Easy Living in the Heart of Blackburn Hamlet. Welcome to 2078 Orient Park Drive, a well cared for three bedroom, two bathroom condo townhouse in one of Ottawa's most established and genuinely community minded neighbourhoods. Whether you're simplifying, investing, or looking for a home base that lets you spend weekends living instead of maintaining, this one delivers on all three. Inside, the pride of ownership shows. The main level is bright and practical, with a kitchen offering solid workspace and storage, and living and dining areas that open into one another for easy everyday living and hosting. Upstairs, three comfortable bedrooms and a full bath give you flexibility: a home office, a guest room, a quiet retreat, whatever fits how you live. Outside, an attached single garage plus two more spaces in the driveway means parking for three, a rarity in this price bracket. Add to that a meticulously maintained interior, a low-maintenance condo lifestyle with no shovelling or lawn care, and parks, trails and green space right outside the door - all minutes from schools, shopping and transit. Blackburn Hamlet has held onto something a lot of neighbourhoods have lost: real community, leafy streets, and a pace that lets you breathe. Homes here trade quickly and rarely stay available long. Book your showing while you can.
For sale
C$424,900
2078 Orient Park Dr #52, Ottawa, ON K1B 4V9
3beds
2baths
Townhouse
Built in ----
-- sqft lot
$-- Zestimate®
C$--/sqft
C$430/mo HOA
What's special
Three comfortable bedroomsMeticulously maintained interiorLeafy streets
- 21 days |
- 71 |
- 2 |
Zillow last checked:
Listing updated:
Listed by:
EXP REALTY
Source: TRREB,MLS®#: X13637934 Originating MLS®#: Ottawa Real Estate Board
Originating MLS®#: Ottawa Real Estate BoardFacts & features
Interior
Bedrooms & bathrooms
- Bedrooms: 3
- Bathrooms: 2
Heating
- Forced Air, Gas
Cooling
- Central Air
Appliances
- Included: Water Heater Owned
- Laundry: In Basement
Features
- Floor Drain, Other
- Basement: Full,Finished
- Has fireplace: No
Interior area
- Living area range: 1200-1399 null
Video & virtual tour
Property
Parking
- Total spaces: 3
- Parking features: Garage
- Has garage: Yes
Features
- Stories: 2
- Exterior features: Recreational Area, Landscaped
- Waterfront features: None
Lot
- Features: Fenced Yard, Public Transit, School, School Bus Route
Details
- Parcel number: 150900052
Construction
Type & style
- Home type: Townhouse
- Property subtype: Townhouse
Materials
- Aluminum Siding, Brick Veneer
- Roof: Asphalt Shingle
Community & HOA
HOA
- Amenities included: Outdoor Pool, Playground
- Services included: Water Included, Parking Included, Building Insurance Included, Common Elements Included
- HOA fee: C$430 monthly
- HOA name: CCC
Location
- Region: Ottawa
Financial & listing details
- Annual tax amount: C$2,554
- Date on market: 8/5/2026
Price history
Price history is unavailable.
Public tax history
Tax history is unavailable.
Climate risks
Neighborhood: Greenbelt
Nearby schools
GreatSchools rating
No schools nearby
We couldn't find any schools near this home.
- C$410,0003 bd2 ba-- sqft2154 Orient Park Dr, Ottawa, ON K1B4V9For Sale

- C$--3 bd2 ba-- sqft1946 Belmore Ln, Ottawa, ON K1B4Z8Off Market
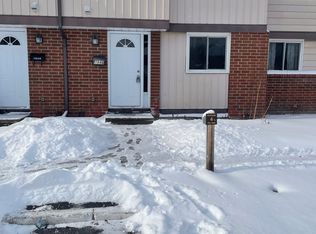
- C$--3 bd3 ba-- sqft2001 Kelden Cres, Ottawa, ON K1B4Y1Off Market

- C$399,9003 bd3 ba-- sqft1918 Belmore Ln #13, Ottawa, ON K1B4Z8For Sale
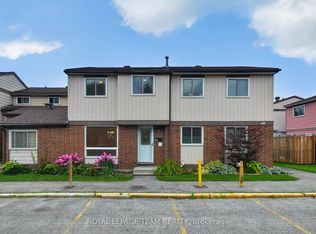
- C$--3 bd2 ba-- sqft2027 Falkirk Cres #1, Ottawa, ON K1B4Y8Off Market
- C$--3 bd2 ba-- sqft1980 Falkirk Cres #1980, Ottawa, ON K1B4Y7Off Market
- C$--3 bd2 ba-- sqft1970 Falkirk Cres, Ottawa, ON K1B4Y7Off Market
- C$--5 bd3 ba2.5k sqft27 Burndale Rd, Ottawa, ON K1B3Y4Off Market
Similar homes
- C$459,9003 bd2 ba-- sqft2092 Eric Cres, Ottawa, ON K1B 4P4For Sale
 MLS ID #X13609804, EXP REALTY. TRREB
 - C$469,9003 bd2 ba-- sqft6431 Timothy Ct, Ottawa, ON K1C 3E5For Sale
 MLS ID #X13583678, EXP REALTY. TRREB
 - C$385,0004 bd2 ba-- sqft2139 Eric Cres #47, Ottawa, ON K1B 4P5For Sale
 MLS ID #X13453374, EXIT EXCEL REALTY. TRREB
 - C$499,9003 bd3 ba-- sqft6667 Bilberry Dr, Ottawa, ON K1C 4N5For Sale
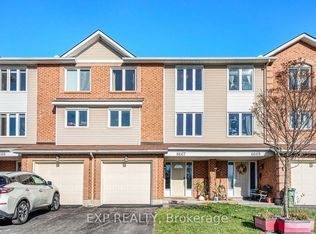 MLS ID #X13631170, EXP REALTY. TRREB
 - C$384,9003 bd2 ba-- sqft1713 Heatherington Rd, Ottawa, ON K1V 8T8For SaleMLS ID #X13618450, EXP REALTY. TRREB
- C$574,9003 bd3 ba-- sqft1681 Trenholm Ln, Ottawa, ON K4A 4B4For SaleMLS ID #X13713850, EXP REALTY. TRREB
- C$384,9002 bd3 ba-- sqft532 Lakeridge Dr #1, Ottawa, ON K4A 0H5For SaleMLS ID #X13467288, EXIT EXCEL REALTY. TRREB
- C$299,0003 bd2 ba-- sqft2080 Ogilvie Rd #11K, Ottawa, ON K1J 7N8For SaleMLS ID #X13544980, EXP REALTY. TRREB
- C$480,0004 bd3 ba-- sqft1594 Fortier St #26, Ottawa, ON K1T 1T7For SaleMLS ID #X13660916, EXP REALTY. TRREB
- C$389,0003 bd2 ba-- sqft820 Cahill Dr W #38, Ottawa, ON K1V 9K4For SaleMLS ID #X13502582, EXP REALTY. TRREB
- C$375,0003 bd2 ba-- sqft1777 Lamoureux Dr #F, Ottawa, ON K1E 2N5For SaleMLS ID #X12949160, EXIT REALTY MATRIX. TRREB
- C$575,0003 bd2 ba-- sqft615 Spring Valley Dr, Ottawa, ON K1W 0C6For SaleMLS ID #X13617692, EXP REALTY. TRREB
- C$407,0002 bd2 ba-- sqftBay Laurier Place, Ottawa, ON K1R 7W9For SaleMLS ID #X13658254, EXP REALTY. TRREB
- C$355,0003 bd2 ba-- sqft3333 McCarthy Rd #33, Ottawa, ON K1V 9X5For SaleMLS ID #X13567584, ROYAL LEPAGE TEAM REALTY. TRREB
- C$319,8004 bd2 ba-- sqft2080 Ogilvie Rd #7J, Ottawa, ON K1J 7N8For SaleMLS ID #X13129450, LPT REALTY. TRREB
- C$590,0003 bd3 ba-- sqft273 Rolling Meadow Cres, Ottawa, ON K1W 0A8For SaleMLS ID #X13136180, EXP REALTY. TRREB
- C$614,9003 bd3 ba-- sqft195 Tapley Pl, Ottawa, ON K4A 0L2For SaleMLS ID #X13675644, EXIT REALTY MATRIX. TRREB
- C$607,9003 bd3 ba-- sqft1064 Candlewood St, Ottawa, ON K4A 5E9For SaleMLS ID #X13629188, EXP REALTY. TRREB
- C$509,9003 bd2 ba-- sqft2209 Saturn Cres, Ottawa, ON K4A 3T6For SaleMLS ID #X13236288, EXIT REALTY MATRIX. TRREB
- C$625,0003 bd2 ba-- sqft4620 Ogilvie Walk Cres, Ottawa, ON K1J 1G7For SaleMLS ID #X13496474, EXIT REALTY MATRIX. TRREB
