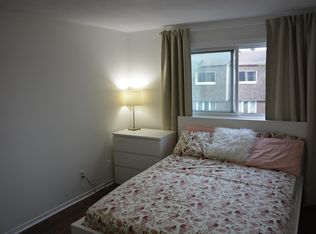
Welcome to 33-333 McCarthy Road, a well-maintained 3-bedroom, 1.5-bathroom townhome offering comfortable living in a convenient south Ottawa location. Thoughtfully designed with functionality in mind, the main floor features a bright and inviting living and dining area, perfect for everyday living and entertaining, along with a practical kitchen offering ample cabinet and counter space. Upstairs, you'll find three generously sized bedrooms and a full bathroom, providing plenty of room for families, guests, or a home office. The finished lower level extends the living space with a spacious recreation room, convenient powder room, laundry area, and additional storage. Step outside to enjoy the fully fenced backyard with a private patio, ideal for relaxing, gardening, or summer barbecues, while McCarthy Park sits right beside the complex, offering green space just steps from your door. An excellent opportunity for first-time buyers, downsizers, or investors, this home is ideally located close to Bayview Public School, Riverside Park, Hunt Club, South Keys Shopping Centre, the LRT, OC Transpo, Ottawa International Airport, shopping, restaurants, and a wide range of everyday amenities.
For sale
C$355,000
3333 McCarthy Rd #33, Ottawa, ON K1V 9X5
3beds
2baths
Townhouse
Built in ----
-- sqft lot
$-- Zestimate®
C$--/sqft
C$508/mo HOA
What's special
Three generously sized bedroomsConvenient powder roomLaundry areaAdditional storage
- 46 days
- 31
- 4
Zillow last checked:
Listing updated:
Listed by:
ROYAL LEPAGE TEAM REALTY
Source: TRREB,MLS®#: X13567584 Originating MLS®#: Ottawa Real Estate Board
Originating MLS®#: Ottawa Real Estate BoardFacts & features
Interior
Bedrooms & bathrooms
- Bedrooms: 3
- Bathrooms: 2
Heating
- Forced Air, Gas
Cooling
- Central Air
Appliances
- Laundry: In-Suite Laundry
Features
- Other
- Basement: Finished
- Has fireplace: Yes
Interior area
- Living area range: 1000-1199 null
Property
Parking
- Total spaces: 1
Features
- Stories: 2
- Exterior features: Terrace Balcony
Details
- Parcel number: 152840033
Construction
Type & style
- Home type: Townhouse
- Property subtype: Townhouse
Materials
- Brick
- Roof: Asphalt Shingle
Community & HOA
HOA
- Services included: Water Included, Building Insurance Included
- HOA fee: C$508 monthly
- HOA name: CCC
Location
- Region: Ottawa
Financial & listing details
- Annual tax amount: C$2,548
- Date on market: 7/15/2026
Price history
Price history is unavailable.
Public tax history
Tax history is unavailable.
Climate risks
Neighborhood: K1V
Nearby schools
GreatSchools rating
No schools nearby
We couldn't find any schools near this home.

Similar homes
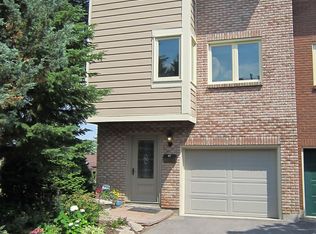
- C$339,9003 bd2 ba-- sqft3445 Uplands Dr #134, Ottawa, ON K1V 9N6For Sale
 MLS ID #X13476382, EXP REALTY. TRREB
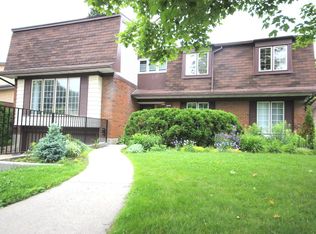
 - C$389,0003 bd2 ba-- sqft820 Cahill Dr W #38, Ottawa, ON K1V 9K4For SaleMLS ID #X13502582, EXP REALTY. TRREB
- C$355,0003 bd2 ba-- sqft3691 Albion Rd #22, Ottawa, ON K1T 1P2For Sale
 MLS ID #X13675394, RE/MAX PRIME PROPERTIES. TRREB
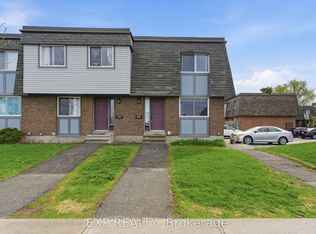
 - C$384,9003 bd2 ba-- sqft1713 Heatherington Rd, Ottawa, ON K1V 8T8For Sale
 MLS ID #X13618450, EXP REALTY. TRREB
