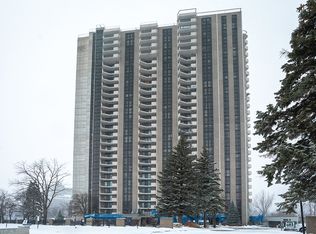
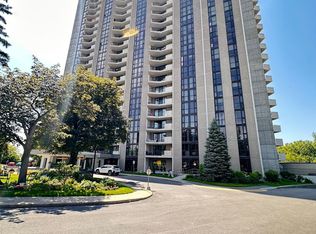
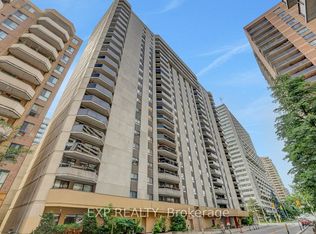
Experience the best of riverfront condo living in Ottawa West at Park Place.Welcome to this bright and spacious 2-bedroom condominium on the 7th floor, offering spectacular west-facing views of the Ottawa River & breathtaking sunsets from your private balcony. Nestled in the highly sought-after communities of Westboro & Highland Park, Park Place is renowned for its beautifully landscaped gardens, scenic riverside walking paths, friendly social atmosphere, & exceptional lifestyle.This thoughtfully renovated unit is filled with natural light from oversized windows & features a stylish updated kitchen, renovated bathrooms, & modern flooring throughout. The spacious living area opens onto a generous private balcony-perfect for relaxing & enjoying the view. Recent upgrades include beautifully renovated bathrooms with shower (2025), new flooring in the primary bedroom (2025), & newer kitchen cabinetry, setting this home apart from other recently sold units in the building. Residents enjoy an impressive selection of well-maintained amenities, including an indoor pool, sauna, fitness centre, tennis/pickleball court, party room, beautifully landscaped gardens, & underground parking. Condo fees include heat, hydro, water, building insurance, maintenance of common elements, & full access to all building amenities, providing exceptional value & worry-free living. Ideally located just steps from the newly built & soon to be completed LRT station, this condo offers effortless access to downtown Ottawa, scenic riverfront trails, Village Farmer's Market, Carlingwood Shopping Centre, & some of the city's finest dining, & entertainment establishments. Highlights: Underground Parking: #135, Storage Locker: #146 (Room 7) Laundry room conveniently located across the hall on the 7th floor. Don't miss this opportunity to own a condo in Ottawa's most desirable neighbourhoods. Priced to sell-reserve your showing today! Ask for the floor plans. Hurry!
For sale
C$376,000
1025 Richmond Rd #704, Ottawa, ON K2B 8G8
2beds
2baths
Apartment
Built in ----
-- sqft lot
$-- Zestimate®
C$--/sqft
C$1,005/mo HOA
What's special
Private balconyBeautifully landscaped gardensScenic riverside walking pathsStylish updated kitchenRenovated bathroomsModern flooring throughout
- 47 days
- 6
- 0
Zillow last checked:
Listing updated:
Listed by:
EXP REALTY
Source: TRREB,MLS®#: X13624642 Originating MLS®#: Ottawa Real Estate Board
Originating MLS®#: Ottawa Real Estate BoardFacts & features
Interior
Bedrooms & bathrooms
- Bedrooms: 2
- Bathrooms: 2
Bedroom
- Level: Flat
- Dimensions: 4.88 x 3.05
Bedroom 2
- Level: Flat
- Dimensions: 3.9 x 2.77
Bathroom
- Level: Flat
- Dimensions: 1.55 x 1.43
Bathroom
- Level: Flat
- Dimensions: 2.13 x 1.25
Dining room
- Level: Flat
- Dimensions: 2.77 x 2.16
Foyer
- Level: Flat
- Dimensions: 3.66 x 1.52
Foyer
- Level: Flat
- Dimensions: 1.52 x 1.52
Kitchen
- Level: Flat
- Dimensions: 3.04 x 2.13
Living room
- Level: Flat
- Dimensions: 5.49 x 3.38
Other
- Level: Flat
- Dimensions: 5.49 x 2.44
Heating
- Baseboard, Electric
Cooling
- Wall Unit(s)
Appliances
- Laundry: In Hall, Multiple Locations
Features
- Storage Area Lockers, Wheelchair Access
- Flooring: Carpet Free
- Basement: Finished
- Has fireplace: No
Interior area
- Living area range: 900-999 null
Video & virtual tour
Property
Parking
- Total spaces: 1
- Parking features: Garage Door Opener
- Has garage: Yes
Accessibility
- Accessibility features: Accessible Public Transit Nearby, Elevator, Hallway Width 42 Inches or More, Level Entrance, Wheelchair Access
Features
- Levels: Multi-Level
- Exterior features: Private Pond, Lawn Sprinkler System, Landscape Lighting, Controlled Entry, Landscaped, Open Balcony
- Has view: Yes
- View description: River, Forest
- Has water view: Yes
- Water view: River
Details
- Parcel number: 151690048
Construction
Type & style
- Home type: Apartment
- Property subtype: Apartment
Materials
- Concrete Poured
- Foundation: Concrete
- Roof: Membrane
Details
- Builder name: Minto
Community & HOA
Community
- Security: Security System
HOA
- Amenities included: Elevator, Exercise Room, Game Room, Indoor Pool, Party Room/Meeting Room, Tennis Court
- Services included: Heat Included, Water Included, Hydro Included, Common Elements Included, Parking Included, Building Insurance Included
- HOA fee: C$1,005 monthly
- HOA name: 00
Location
- Region: Ottawa
Financial & listing details
- Annual tax amount: C$3,075
- Date on market: 7/31/2026
Price history
Price history is unavailable.
Public tax history
Tax history is unavailable.
Climate risks
Neighborhood: Woodroffe
Nearby schools
GreatSchools rating
No schools nearby
We couldn't find any schools near this home.


Similar homes
- C$349,9002 bd1 ba-- sqft1190 Richmond Rd #502, Ottawa, ON K2B 8J3For Sale
 MLS ID #X13090864, REMAX BOARDWALK REALTY. TRREB
 - C$347,5003 bd2 ba-- sqft2625 Regina St #1010, Ottawa, ON K2B 5W8For Sale
 MLS ID #X13633270, ROYAL LEPAGE TEAM REALTY. TRREB
 - C$414,9003 bd2 ba-- sqft284 Dalehurst Dr #D, Ottawa, ON K2G 4J5For Sale
 MLS ID #X13786800, ROYAL LEPAGE TEAM REALTY. TRREB
 - C$399,9992 bd2 ba-- sqftBay Laurier Place, Ottawa, ON K1R 7W9For Sale
 MLS ID #X13658254, EXP REALTY. TRREB
