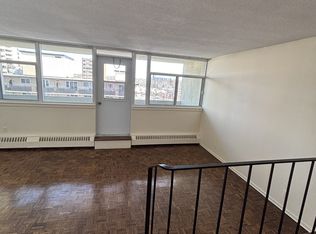
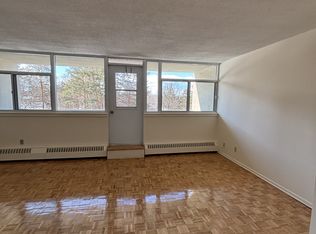
Look no further! This rarely offered meticulously maintained building offers a welcoming, close-knit community with approximately 90% owner occupancy and only 31 units in the building. This allows for a welcoming environment to meet new people and enjoy the activities that the building has to offer. Enjoy a variety of amenities including a games/party room that hosts regular movie/game nights and a heated salt water outdoor pool. Also there is a back garden with a BBQ that owners are free to use as desired AND a guest suite for visiting family/friends. Situated on the 5th floor, this unit enjoys a desirable western exposure with beautiful sunset views over the Ottawa River Parkway and the Gatineau Hills. The spacious open-concept layout offers over 900 square feet of well designed living space, highlighted by pristine hardwood flooring throughout. The bright kitchen features solid wood cabinetry with an island, excellent storage and counter space. The generous living/dining area is enhanced by floor to ceiling windows and provides a versatile space that comfortably accommodates larger furniture.The recently renovated bathroom offers a walk in shower and a thoughtfully designed layout that allows for easy accessibility. Both bedrooms are well sized with ample closet space.Residents also enjoy convenient access to free laundry facilities located just down the hall.The condo fees are all inclusive so there are no utilities to set up and the superintendent is on site 24/7! Ideally located close to the LRT, shopping, Westboro and the Ottawa River Parkway with its scenic walking and cycling paths. Secure and heated underground parking is included.
For sale
C$349,900
1190 Richmond Rd #502, Ottawa, ON K2B 8J3
2beds
1baths
Apartment
Built in ----
-- sqft lot
$-- Zestimate®
C$--/sqft
C$1,028/mo HOA
What's special
Spacious open-concept layoutPristine hardwood flooring throughout
- 150 days
- 9
- 0
Zillow last checked:
Listing updated:
Listed by:
REMAX BOARDWALK REALTY
Source: TRREB,MLS®#: X13090864 Originating MLS®#: Ottawa Real Estate Board
Originating MLS®#: Ottawa Real Estate BoardFacts & features
Interior
Bedrooms & bathrooms
- Bedrooms: 2
- Bathrooms: 1
Primary bedroom
- Level: Main
- Dimensions: 5.26 x 3.15
Bedroom
- Level: Main
- Dimensions: 3.69 x 3.14
Bathroom
- Level: Main
- Dimensions: 3.18 x 1.53
Dining room
- Level: Main
- Dimensions: 4.44 x 2.34
Kitchen
- Level: Main
- Dimensions: 4.78 x 2.47
Living room
- Level: Main
- Dimensions: 4.44 x 3.63
Heating
- Baseboard, Electric
Cooling
- Window Unit(s)
Appliances
- Laundry: Shared
Features
- None
- Basement: None
- Has fireplace: No
Interior area
- Living area range: 900-999 null
Property
Parking
- Total spaces: 1
- Parking features: Underground
- Has garage: Yes
Accessibility
- Accessibility features: Shower Stall, Elevator
Features
- Exterior features: Open Balcony
Details
- Parcel number: 151680020
Construction
Type & style
- Home type: Apartment
- Property subtype: Apartment
Materials
- Brick
Community & HOA
HOA
- Amenities included: Outdoor Pool, Party Room/Meeting Room, Visitor Parking, Game Room, Elevator
- Services included: Heat Included, Water Included, Building Insurance Included, Hydro Included, Common Elements Included, Parking Included
- HOA fee: C$1,028 monthly
- HOA name: CCC168
Location
- Region: Ottawa
Financial & listing details
- Annual tax amount: C$2,049
- Date on market: 5/6/2026
Price history
Price history is unavailable.
Public tax history
Tax history is unavailable.
Climate risks
Neighborhood: Woodroffe
Nearby schools
GreatSchools rating
No schools nearby
We couldn't find any schools near this home.
Similar homes
- C$347,5003 bd2 ba-- sqft2625 Regina St #1010, Ottawa, ON K2B 5W8For Sale
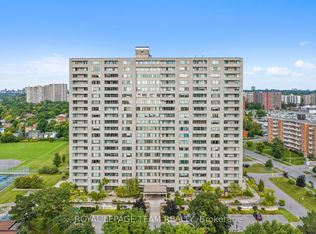 MLS ID #X13633270, ROYAL LEPAGE TEAM REALTY. TRREB
 - C$376,0002 bd2 ba-- sqftPark Place, Ottawa, ON K2B 8G8For Sale
 MLS ID #X13624642, EXP REALTY. TRREB
 - C$359,0002 bd2 ba-- sqftThe Conservatory, Ottawa, ON K2B 8S5For Sale
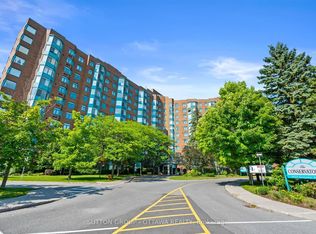 MLS ID #X13797294, SUTTON GROUP - OTTAWA REALTY. TRREB
 - C$349,9002 bd1 ba-- sqftBritannia, Ottawa, ON K2B 8G5For SaleMLS ID #X13056498, RE/MAX AFFILIATES RESULTS REALTY INC.. TRREB
