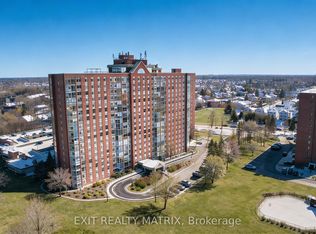
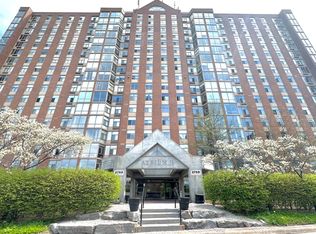
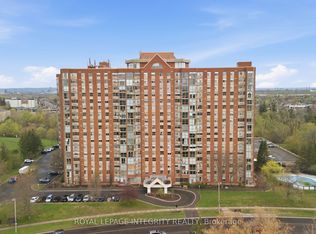
Welcome to Atrium II, where comfort, convenience, and exceptional amenities come together in one of Ottawa's most desirable condominium communities. This bright and spacious corner unit overlooks beautiful greenspace, walking trails, and the pond, offering peaceful views and an abundance of natural light throughout. Thoughtfully maintained, the well-designed layout features 2 generous bedrooms, 2 full bathrooms, a welcoming foyer, spacious living and dining areas, an eat-in kitchen, and the convenience of in-unit laundry. The enclosed sunroom is the perfect place to enjoy your morning coffee, unwind with a good book, or simply take in the tranquil views year-round. The spacious primary bedroom offers plenty of closet space and a private ensuite, while the second bedroom and full bathroom provide flexibility for guests, family, or a home office. Complete with underground parking and a storage locker, this home offers exceptional value in a well-managed building. Residents of Atrium II enjoy an impressive selection of amenities including an outdoor pool, exercise room, yoga studio, sauna, whirlpool, two squash courts, a party room, rooftop terrace, beautifully maintained grounds, and security. Surrounded by nature yet just minutes from shopping, transit, recreation, and everyday conveniences, this is an opportunity to enjoy easy, carefree condo living in a truly exceptional setting. 24 Hour Irrevocable on all offers
For sale
C$299,999
2759 Carousel Cres #704, Ottawa, ON K1T 2N5
2beds
2baths
Apartment
Built in ----
-- sqft lot
$-- Zestimate®
C$--/sqft
C$750/mo HOA
What's special
Well-designed layoutWelcoming foyerEat-in kitchenConvenience of in-unit laundryEnclosed sunroomSpacious primary bedroomPlenty of closet space
- 17 hours
- 3
- 0
Zillow last checked:
Listing updated:
Listed by:
CENTURY 21 SYNERGY REALTY INC.
Source: TRREB,MLS®#: X13741970 Originating MLS®#: Ottawa Real Estate Board
Originating MLS®#: Ottawa Real Estate BoardFacts & features
Interior
Bedrooms & bathrooms
- Bedrooms: 2
- Bathrooms: 2
Primary bedroom
- Level: Main
- Dimensions: 3.2 x 4.27
Other
- Level: Main
- Dimensions: 2.74 x 3.91
Dining room
- Level: Main
- Dimensions: 2.69 x 3.35
Dining room
- Level: Main
- Dimensions: 2.69 x 3.35
Kitchen
- Level: Main
- Dimensions: 2.74 x 3.35
Kitchen
- Level: Main
- Dimensions: 3 x 3.35
Living room
- Level: Main
- Dimensions: 3.51 x 6.1
Living room
- Level: Main
- Dimensions: 3.51 x 6.1
Sunroom
- Level: Main
- Dimensions: 2.34 x 2.74
Heating
- Heat Pump, Electric
Cooling
- Other
Appliances
- Included: Water Heater Owned
- Laundry: In-Suite Laundry
Features
- Atrium
- Basement: None
- Has fireplace: No
Interior area
- Living area range: 1000-1199 null
Video & virtual tour
Property
Parking
- Total spaces: 1
- Parking features: Garage
- Has garage: Yes
Features
- Stories: 1
- Has view: Yes
- View description: Trees/Woods, Park/Greenbelt, Pool
- Waterfront features: None
Lot
- Features: Lake/Pond, Library, Public Transit, Wooded/Treed
Details
- Parcel number: 153830070
Construction
Type & style
- Home type: Apartment
- Property subtype: Apartment
Materials
- Brick
Community & HOA
Community
- Security: Security Guard
HOA
- Amenities included: Exercise Room, Guest Suites, Squash/Racquet Court, Visitor Parking, Outdoor Pool, Elevator
- Services included: Building Insurance Included, Common Elements Included, Water Included
- HOA fee: C$750 monthly
- HOA name: Carleton
Location
- Region: Ottawa
Financial & listing details
- Annual tax amount: C$2,436
- Date on market: 9/3/2026
Price history
Price history is unavailable.
Public tax history
Tax history is unavailable.
Climate risks
Neighborhood: Emerald Woods
Nearby schools
GreatSchools rating
No schools nearby
We couldn't find any schools near this home.

Similar homes
- C$319,9002 bd2 ba-- sqft2759 Carousel Cres #911, Ottawa, ON K1T 2N5For Sale
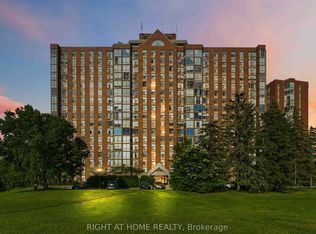 MLS ID #X13697320, RIGHT AT HOME REALTY. TRREB
 - C$339,0002 bd2 ba-- sqft2759 Carousel Cres #701, Ottawa, ON K1T 2N5For Sale
 MLS ID #X13660376, RIGHT AT HOME REALTY. TRREB
 - C$299,9002 bd2 ba-- sqft2760 Carousel Cres #1204, Ottawa, ON K1T 2N4For Sale
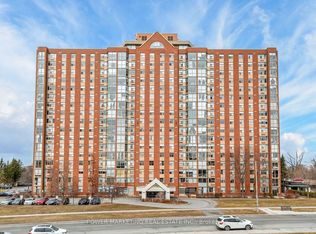 MLS ID #X13532654, POWER MARKETING REAL ESTATE INC.. TRREB
 - C$299,9002 bd2 ba-- sqftAtrium 1, Ottawa, ON K1T 2N4For Sale
 MLS ID #X13112302, ROYAL LEPAGE INTEGRITY REALTY. TRREB
