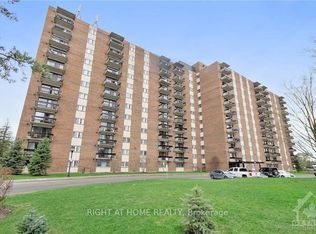

Welcome to 1505 Baseline Road, Unit 412! This beautifully updated 2-bedroom, 1-bathroom condo offers comfortable, low-maintenance living in a quiet, well-established building and an incredibly convenient location. One of the first things you'll notice is the fantastic view! The bright and spacious layout features an open-concept living and dining area with attractive flooring and plenty of natural light. The large, sunny kitchen offers a generous eating area, while patio doors lead to an impressive private balcony-the perfect place to relax and enjoy the view. A spacious foyer welcomes you home, and the former in-unit storage room has been thoughtfully converted into a convenient office/den, ideal for working from home or hobbies. The generously sized primary bedroom is sure to impress, complemented by a second great-sized bedroom and full bathroom. Numerous renovations and updates have been completed since 2021. Additional storage is provided by a large basement locker. The elevators provide direct access to the indoor parking garage, which even features a convenient residents' car wash. Laundry facilities are located on the lower level, just steps from the elevators. Residents can enjoy an impressive selection of building amenities, including indoor and outdoor pools, saunas, billiards room, exercise room and party room. Ideally situated close to transit, parks, schools, shopping and everyday conveniences, this is a wonderful opportunity for anyone looking for comfortable condo living in a central location. Book your private viewing today! Parking #34. Locker #B10-412.
For sale
C$319,900
1505 Baseline Rd Unit 412, Ottawa, ON K2C 3L4
2beds
1baths
Apartment
Built in ----
-- sqft lot
$-- Zestimate®
C$--/sqft
C$692/mo HOA
What's special
Quiet well-established buildingFantastic viewBright and spacious layoutAttractive flooringPlenty of natural lightLarge sunny kitchenGenerous eating area
- 46 days
- 7
- 0
Zillow last checked:
Listing updated:
Listed by:
ROYAL LEPAGE TEAM REALTY
Source: TRREB,MLS®#: X13725386 Originating MLS®#: Ottawa Real Estate Board
Originating MLS®#: Ottawa Real Estate BoardFacts & features
Interior
Bedrooms & bathrooms
- Bedrooms: 2
- Bathrooms: 1
Primary bedroom
- Level: Main
- Dimensions: 4.24 x 3.15
Bathroom
- Level: Main
- Dimensions: 2.4 x 1.51
Other
- Level: Main
- Dimensions: 4.31 x 2.72
Dining room
- Level: Main
- Dimensions: 3.14 x 2.57
Kitchen
- Level: Main
- Dimensions: 3.55 x 2.47
Living room
- Level: Main
- Dimensions: 6.76 x 2.93
Other
- Level: Sub-Basement
- Dimensions: 1.27 x 1.2
Heating
- Radiant, Gas
Cooling
- Window Unit(s)
Appliances
- Laundry: Coin Operated, Laundry Room
Features
- Primary Bedroom - Main Floor
- Basement: None
- Has fireplace: No
Interior area
- Living area range: 800-899 null
Video & virtual tour
Property
Parking
- Total spaces: 1
- Parking features: Garage
- Has garage: Yes
Features
- Stories: 1
- Exterior features: Open Balcony
Details
- Parcel number: 150440058
Construction
Type & style
- Home type: Apartment
- Property subtype: Apartment
Materials
- Brick
Community & HOA
HOA
- Services included: Heat Included, Hydro Included, Water Included, Building Insurance Included, Common Elements Included
- HOA fee: C$692 monthly
- HOA name: CCC
Location
- Region: Ottawa
Financial & listing details
- Annual tax amount: C$2,423
- Date on market: 8/29/2026
Price history
Price history is unavailable.
Public tax history
Tax history is unavailable.
Climate risks
Neighborhood: Civic Hospital
Nearby schools
GreatSchools rating
No schools nearby
We couldn't find any schools near this home.

Similar homes
- C$328,9002 bd1 ba-- sqft1505 Baseline Rd #214, Ottawa, ON K2C 3L4For Sale
 MLS ID #X13755328, RE/MAX HALLMARK REALTY GROUP. TRREB
 - C$309,9002 bd1 ba-- sqftManor House, Ottawa, ON K2C 3L8For Sale
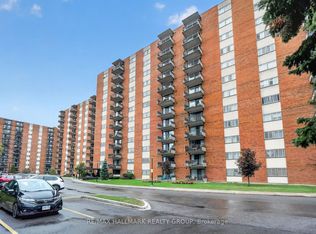 MLS ID #X13861342, RE/MAX HALLMARK REALTY GROUP. TRREB
 - C$320,0003 bd2 ba-- sqft1465 Baseline Rd #312, Ottawa, ON K2C 3L9For Sale
 MLS ID #X13165346, ROYAL LEPAGE TEAM REALTY. TRREB
 - C$274,9002 bd1 ba-- sqft1465 Baseline Rd #1206, Ottawa, ON K2C 3L9For Sale
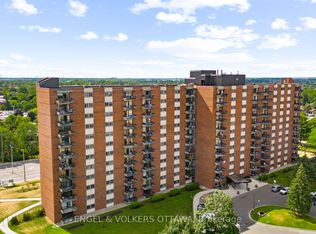 MLS ID #X13660852, ENGEL & VOLKERS OTTAWA. TRREB
