
GREAT LOCATION! Welcome to 1505 Baseline Road, unit 103. Located at the corner of Baseline Road and Clyde Avenue, this 1 bedroom condo offers an excellent location close to shopping, restaurants, parks, schools, Algonquin College and walking/bike trails. This OVERSIZED condo is bigger than it looks with an open concept living room/dining room, updated kitchen with ample counter space and lots of cupboards, HUGE bedroom, linen closet and 4-piece bathroom. Condo fees are reasonabale at $592 per month which icludes HEAT, HYDRO, WATER, PARKING and access to the buildings many AMENITIES like indoor and outdoor pools, exercise room, billiards room, workshop, library, sauna, party room and bike storage. Well run condo with landscaped grounds, lots of visitor parking and outdoor space. Ideal condo for first time buyers, downsizers and investors looking to rent to students. Unit comes with 1 parking spot (#69) and a storage locker (#B9 103). Call me today to schedule a showing!
For sale
C$309,750
1505 Baseline Rd #103, Ottawa, ON K2C 3L4
1beds
1baths
Apartment
Built in ----
-- sqft lot
$-- Zestimate®
C$--/sqft
C$592/mo HOA
What's special
Oversized condoHuge bedroomLinen closetIndoor and outdoor poolsLandscaped groundsLots of visitor parkingOutdoor space
- 96 days
- 3
- 0
Zillow last checked:
Listing updated:
Listed by:
EXP REALTY
Source: TRREB,MLS®#: X13547874 Originating MLS®#: Ottawa Real Estate Board
Originating MLS®#: Ottawa Real Estate BoardFacts & features
Interior
Bedrooms & bathrooms
- Bedrooms: 1
- Bathrooms: 1
Primary bedroom
- Level: Main
- Dimensions: 3.36 x 4.29
Bathroom
- Level: Main
- Dimensions: 2.31 x 1.64
Dining room
- Level: Main
- Dimensions: 2.58 x 3.03
Kitchen
- Level: Main
- Dimensions: 2.48 x 3.51
Living room
- Level: Main
- Dimensions: 3.1 x 6.64
Heating
- Radiant, Other Source
Cooling
- None
Appliances
- Laundry: Coin Operated, Common Area, In Basement, Laundry Room
Features
- Primary Bedroom - Main Floor, Storage Area Lockers, Wheelchair Access
- Flooring: Carpet Free
- Basement: None
- Has fireplace: No
Interior area
- Living area range: 600-699 null
Video & virtual tour
Property
Parking
- Total spaces: 1
- Parking features: Assigned
Features
- Stories: 1
Lot
- Features: School, School Bus Route
Details
- Parcel number: 150440003
Construction
Type & style
- Home type: Apartment
- Property subtype: Apartment
Materials
- Brick
Community & HOA
HOA
- Amenities included: Bike Storage, Exercise Room, Game Room, Indoor Pool, Outdoor Pool, Sauna
- Services included: Heat Included, Hydro Included, Water Included, Common Elements Included, Building Insurance Included, Parking Included
- HOA fee: C$592 monthly
- HOA name: CCP
Location
- Region: Ottawa
Financial & listing details
- Annual tax amount: C$2,066
- Date on market: 7/10/2026
Price history
Price history is unavailable.
Public tax history
Tax history is unavailable.
Climate risks
Neighborhood: Civic Hospital
Nearby schools
GreatSchools rating
No schools nearby
We couldn't find any schools near this home.

Similar homes
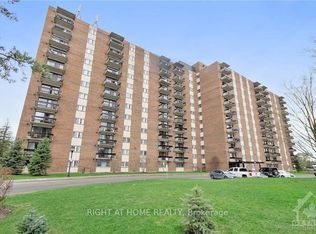
- C$319,9002 bd1 ba-- sqft1505 Baseline Rd Unit 412, Ottawa, ON K2C 3L4For Sale
 MLS ID #X13725386, ROYAL LEPAGE TEAM REALTY. TRREB
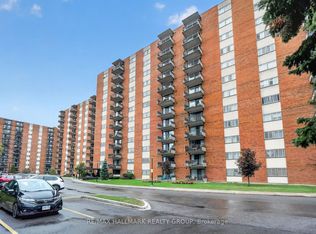
 - C$309,9002 bd1 ba-- sqftManor House, Ottawa, ON K2C 3L8For Sale
 MLS ID #X13861342, RE/MAX HALLMARK REALTY GROUP. TRREB
 - C$389,0002 bd1 ba-- sqft1505 Baseline Rd #807, Ottawa, ON K2C 3L4For Sale
 MLS ID #X13846904, TRU REALTY. TRREB
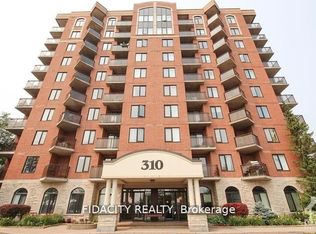
 - C$309,9002 bd1 ba-- sqft310 Central Park Dr #4B, Ottawa, ON K2C 4G4For Sale
 MLS ID #X13795270, FIDACITY REALTY. TRREB
