STOP YOUR SEARCH! Discover the area's largest and most impressive layout, boasting a massive Primary Bedroom with a walk-in closet and a lovely private patio perfect for relaxing evenings. This bright, spacious, and impeccably maintained 2-bedroom, 1-bathroom condo offers an incredible turn-key lifestyle perfect for first-time buyers, downsizers, or savvy investors. This floor plan features a generous living room, a dedicated dining area, a functional kitchen, practical in-suite laundry, additional storage, and one outdoor parking space. Situated in an unbeatable South Ottawa location, you are just steps from the Greenboro Library and Community Centre, and minutes from South Keys Shopping Centre's retail, dining, and Cineplex Cinemas. Commuters will love the quick access to the Greenboro Transit at the door step and O-Train access at 6 minutes drive. Outdoor enthusiasts will appreciate being surrounded by Greenboro Park and the scenic Sawmill Creek Pathway. Please note, some photos have been virtually staged to showcase the possibilities. Exceptional space, unbeatable convenience, and a prime location-book your private showing today!
For sale
C$285,000
316 Lorry Greenberg Dr #122, Ottawa, ON K1T 2P4
2beds
1baths
Apartment
Built in ----
-- sqft lot
$-- Zestimate®
C$--/sqft
C$546/mo HOA
What's special
Massive primary bedroomWalk-in closetDedicated dining areaFunctional kitchenPractical in-suite laundryAdditional storageOne outdoor parking space
- 31 days |
- 11 |
- 0 |
Zillow last checked:
Listing updated:
Listed by:
EXP REALTY
Source: TRREB,MLS®#: X13552320 Originating MLS®#: Ottawa Real Estate Board
Originating MLS®#: Ottawa Real Estate BoardFacts & features
Interior
Bedrooms & bathrooms
- Bedrooms: 2
- Bathrooms: 1
Primary bedroom
- Level: Main
- Dimensions: 4.87 x 3.65
Bedroom 2
- Level: Main
- Dimensions: 3.78 x 3.41
Bathroom
- Level: Main
- Dimensions: 2.41 x 1.51
Other
- Level: Main
- Dimensions: 3.03 x 2.22
Other
- Level: Main
- Dimensions: 2.17 x 1.7
Dining room
- Level: Main
- Dimensions: 2.52 x 3.41
Kitchen
- Level: Main
- Dimensions: 3.56 x 2.62
Living room
- Level: Main
- Dimensions: 3.53 x 3.41
Heating
- Baseboard, Electric
Cooling
- None
Appliances
- Included: Water Heater
- Laundry: In-Suite Laundry
Features
- Basement: None
- Has fireplace: No
Interior area
- Living area range: 1000-1199 null
Property
Parking
- Total spaces: 1
Features
- Exterior features: Enclosed Balcony
Details
- Parcel number: 154990022
Construction
Type & style
- Home type: Apartment
- Property subtype: Apartment
Materials
- Concrete, Vinyl Siding
Community & HOA
HOA
- Services included: Building Insurance Included
- HOA fee: C$546 monthly
- HOA name: Colonade
Location
- Region: Ottawa
Financial & listing details
- Annual tax amount: C$2,130
- Date on market: 7/11/2026
Price history
Price history is unavailable.
Public tax history
Tax history is unavailable.
Climate risks
Neighborhood: Greenboro East
Nearby schools
GreatSchools rating
No schools nearby
We couldn't find any schools near this home.
- C$--2 bd1 ba-- sqft316 Lorry Greenberg Dr #408, Ottawa, ON K1T2P4Off Market
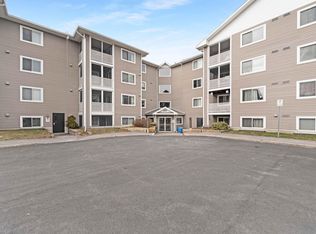
- C$289,9002 bd1 ba-- sqft316 Lorry Greenberg Dr #302, Ottawa, ON K1T2P4For Sale
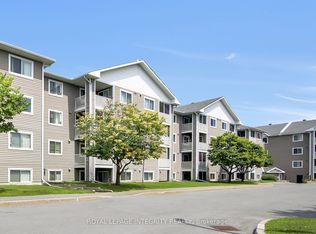
- C$--2 bd1 ba862 sqft270 Lorry Greenberg Dr #112, Ottawa, ON K1T3K2Off Market
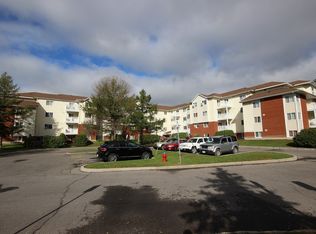
- C$265,0001 bd1 ba-- sqft270 Lorry Greenberg Dr #110, Ottawa, ON K1T3K2For Sale

- C$299,9002 bd1 ba-- sqft270 Lorry Greenberg Dr #307, Ottawa, ON K1T3K2For Sale
- C$279,9002 bd1 ba-- sqft270 Lorry Greenberg Dr #202, Ottawa, ON K1T3K2For Sale
- C$278,0002 bd1 ba-- sqft270 Lorry Greenberg Dr #218, Ottawa, ON K1T3K2For Sale
- C$--2 bd1 ba-- sqft318 Lorry Greenberg Dr #118, Ottawa, ON K1T2R5Off Market
Similar homes
- C$285,0002 bd1 ba-- sqft266 Lorry Greenberg Dr #203, Ottawa, ON K1T 3J9For Sale
 MLS ID #X13067988, RE/MAX HALLMARK REALTY GROUP. TRREB
 - C$279,9002 bd1 ba-- sqft270 Lorry Greenberg Dr #202, Ottawa, ON K1T 3K2For Sale
 MLS ID #X13437454, AVENUE NORTH REALTY INC.. TRREB
 - C$299,9002 bd2 ba-- sqft1589 Saint Bernard St #502, Ottawa, ON K1T 3H7For Sale
 MLS ID #X13635070, ROYAL LEPAGE PERFORMANCE REALTY. TRREB
 - C$289,0003 bd2 ba-- sqft1380 Prince Of Wales Dr #703, Ottawa, ON K2C 3N5For Sale
 MLS ID #X13621576, RE/MAX HALLMARK REALTY GROUP. TRREB
 - C$279,5002 bd2 ba-- sqft1490 Heron Rd #305, Ottawa, ON K1V 6A5For SaleMLS ID #X13173844, EXP REALTY. TRREB
- C$285,0002 bd2 ba-- sqft1440 Heron Rd #212, Ottawa, ON K1V 0X2For SaleMLS ID #X13092610, POWER MARKETING REAL ESTATE INC.. TRREB
- C$294,9002 bd2 ba-- sqftLa Renaissance, Ottawa, ON K1H 8L3For SaleMLS ID #X13113120, BENNETT PROPERTY SHOP REALTY. TRREB
- C$284,9003 bd2 ba-- sqft900 Dynes Rd #704, Ottawa, ON K2C 3L6For SaleMLS ID #X13560654, SUTTON GROUP - OTTAWA REALTY. TRREB
- C$249,9001 bd1 ba-- sqft3360 Southgate Rd #303, Ottawa, ON K1V 9A6For SaleMLS ID #X13653108, ROYAL LEPAGE TEAM REALTY. TRREB
- C$307,5002 bd1 ba-- sqft250 Brittany Dr #318, Ottawa, ON K1K 4M1For SaleMLS ID #X13644318, RE/MAX ABSOLUTE REALTY INC.. TRREB
- C$294,9002 bd1 ba-- sqft1675 Heatherington Rd #11, Ottawa, ON K1V 8V8For SaleMLS ID #X13616940, EXP REALTY. TRREB
- C$310,0002 bd2 ba-- sqft1589 Saint Bernard St #403, Ottawa, ON K1T 3H6For SaleMLS ID #X13230822, CENTURY 21 SYNERGY REALTY INC. TRREB
- C$299,9003 bd2 ba-- sqftChateau Royale West, Ottawa, ON K2C 3N5For SaleMLS ID #X13545874, RE/MAX ABSOLUTE REALTY INC.. TRREB
- C$285,0001 bd1 ba-- sqft138 Somerset St W #502, Ottawa, ON K2P 0A3For SaleMLS ID #X13644808, RE/MAX HALLMARK REALTY GROUP. TRREB
- C$309,9002 bd1 ba-- sqft1035 Cummings Ave #E, Ottawa, ON K1J 9K5For SaleMLS ID #X13581124, RIGHT AT HOME REALTY. TRREB
- C$237,0002 bd2 ba-- sqft1285 Cahill Dr #807, Ottawa, ON K1V 9A7For SaleMLS ID #X13158188, EXP REALTY. TRREB
- C$349,9002 bd2 ba-- sqft2759 Carousel Cres #1007, Ottawa, ON K1T 2N5For SaleMLS ID #X13208944, EXIT REALTY MATRIX. TRREB
- C$304,9002 bd2 ba-- sqft2871 Richmond Rd #810, Ottawa, ON K2B 8M5For SaleMLS ID #X13617588, SUTTON GROUP - OTTAWA REALTY. TRREB
- C$289,9002 bd1 ba-- sqft3100 Carling Ave Unit 417, Ottawa, ON K2B 6J6For SaleMLS ID #X13552946, UNI REALTY GROUP INC. TRREB
- C$284,9002 bd1 ba-- sqft191 Parkdale Ave #104, Ottawa, ON K1Y 1E8For SaleMLS ID #X12975498, RE/MAX HALLMARK REALTY GROUP. TRREB
