Welcome to Suite 303 at 3360 Southgate Road, where thoughtful updates, exceptional convenience and outstanding value come together in one of Ottawa's most established condominium communities.This bright, move-in ready condo offers an inviting open-concept layout highlighted by a beautifully renovated white shaker kitchen with abundant cabinetry, subway tile backsplash, generous counter space and modern finishes. The spacious living and dining areas are filled with natural light from oversized windows and extend seamlessly to a private covered balcony overlooking mature trees. Perfectly positioned on the quiet side of the building, this suite faces away from Bank Street, providing a peaceful setting to relax and unwind.One of this home's standout features is the incredible amount of storage throughout, something rarely found in comparable one-bedroom condos. Everyday convenience is further enhanced with in-suite laundry and covered parking located on the same level as the unit, allowing for an easy walk to your vehicle without waiting for an elevator.Residents enjoy an impressive collection of amenities including an outdoor pool, sauna, party room, games room, library, secure bicycle storage and beautifully maintained common areas.Located just minutes from South Keys Shopping Centre and within walking distance of South Keys Station, offering O-Train Lines 2 & 4 along with frequent OC Transpo service, commuting across Ottawa is effortless. Shopping, restaurants, parks, recreation and everyday conveniences are all close at hand. Offering lower condo fees than the neighbouring sister building while enjoying exceptional amenities, this unit is an ideal opportunity for first-time buyers, professionals, down-sizers or investors seeking comfort, convenience and lasting value.
For sale
C$255,000
3360 Southgate Rd #303, Ottawa, ON K1V 9A6
1beds
1baths
Apartment
Built in ----
-- sqft lot
$-- Zestimate®
C$--/sqft
C$563/mo HOA
What's special
Bright move-in ready condoInviting open-concept layoutAbundant cabinetrySubway tile backsplashGenerous counter spaceModern finishesIn-suite laundry
- 22 hours |
- 3 |
- 0 |
Zillow last checked:
Listing updated:
Listed by:
ROYAL LEPAGE TEAM REALTY
Source: TRREB,MLS®#: X13604666 Originating MLS®#: Ottawa Real Estate Board
Originating MLS®#: Ottawa Real Estate BoardFacts & features
Interior
Bedrooms & bathrooms
- Bedrooms: 1
- Bathrooms: 1
Bedroom
- Level: Main
- Dimensions: 4.38 x 2.85
Bathroom
- Level: Main
- Dimensions: 2.29 x 1.65
Dining room
- Level: Main
- Dimensions: 3.16 x 2.6
Foyer
- Level: Main
- Dimensions: 4.4 x 1.89
Kitchen
- Level: Main
- Dimensions: 3.07 x 3.14
Living room
- Level: Main
- Dimensions: 4.78 x 3.2
Heating
- Heat Pump, Electric
Cooling
- Central Air
Appliances
- Laundry: In-Suite Laundry
Features
- Flooring: Carpet Free
- Basement: None
- Has fireplace: No
Interior area
- Living area range: 600-699 null
Property
Parking
- Total spaces: 1
- Parking features: Garage
- Has garage: Yes
Features
- Stories: 1
- Exterior features: Enclosed Balcony
Details
- Parcel number: 150880017
Construction
Type & style
- Home type: Apartment
- Property subtype: Apartment
Materials
- Stucco (Plaster)
Community & HOA
HOA
- Amenities included: Outdoor Pool, Party Room/Meeting Room, Sauna, Elevator, Other
- Services included: Heat Included, Hydro Included, Water Included, Building Insurance Included
- HOA fee: C$563 monthly
- HOA name: CCC
Location
- Region: Ottawa
Financial & listing details
- Annual tax amount: C$1,965
- Date on market: 7/24/2026
ROYAL LEPAGE TEAM REALTY
ROYAL LEPAGE TEAM REALTY
By pressing Contact Agent, you agree that the real estate professional identified above may call/text you about your search, which may involve use of automated means and pre-recorded/artificial voices. You don't need to consent as a condition of buying any property, goods, or services. Message/data rates may apply. You also agree to our Terms of Use. Zillow does not endorse any real estate professionals. We may share information about your recent and future site activity with your agent to help them understand what you're looking for in a home.
Price history
Price history is unavailable.
Public tax history
Tax history is unavailable.
Climate risks
Neighborhood: K1V
Nearby schools
GreatSchools rating
No schools nearby
We couldn't find any schools near this home.
- C$287,0002 bd2 ba-- sqft3360 Southgate Rd #408, Ottawa, ON K1V9A6For Sale
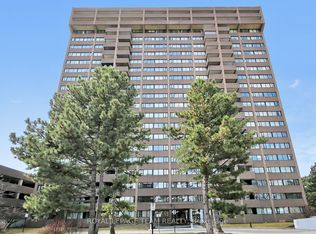
- C$280,0002 bd2 ba-- sqft3360 Southgate Rd #808, Ottawa, ON K1V9A6For Sale
- C$269,9002 bd1 ba-- sqft3360 Southgate Rd #104, Ottawa, ON K1V9A6For Sale

- C$248,0002 bd1 ba-- sqft1285 Cahill Dr #1806, Ottawa, ON K1V9A7For Sale

- C$237,0002 bd2 ba-- sqft1285 Cahill Dr #807, Ottawa, ON K1V9A7For Sale
- C$275,0002 bd2 ba-- sqft1285 Cahill Dr #2003, Ottawa, ON K1V9A7For Sale
- C$418,0003 bd2 ba-- sqft3342 Southgate Rd #10, Ottawa, ON K1V9P8For Sale
- C$809,9996 bd2 ba-- sqft3336 Kodiak St, Ottawa, ON K1V7S8For Sale
Similar homes
- C$269,9002 bd1 ba-- sqft3360 Southgate Rd #104, Ottawa, ON K1V 9A6For SaleMLS ID #X13533474, ROYAL LEPAGE TEAM REALTY. TRREB
- C$287,0002 bd2 ba-- sqft3360 Southgate Rd #408, Ottawa, ON K1V 9A6For SaleMLS ID #X13055506, ROYAL LEPAGE TEAM REALTY. TRREB
- C$284,9002 bd2 ba-- sqft1440 Heron Rd #1004, Ottawa, ON K1V 0X2For Sale
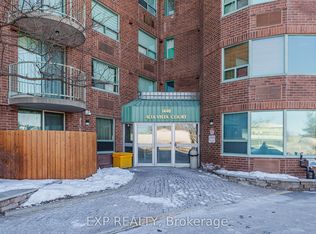 MLS ID #X13602824, EXP REALTY. TRREB
 - C$275,0002 bd2 ba-- sqft1285 Cahill Dr #2003, Ottawa, ON K1V 9A7For Sale
 MLS ID #X13467436, RE/MAX ABSOLUTE WALKER REALTY. TRREB
 - C$237,0002 bd2 ba-- sqft1285 Cahill Dr #807, Ottawa, ON K1V 9A7For SaleMLS ID #X13158188, EXP REALTY. TRREB
- C$279,9002 bd1 ba-- sqft1356 Meadowlands Dr E #604, Ottawa, ON K2E 6K6For SaleMLS ID #X13598682, EXP REALTY. TRREB
- C$280,0001 bd1 ba-- sqft310 Central Park Dr #3M, Ottawa, ON K2C 4G4For SaleMLS ID #X13604422, ROYAL LEPAGE INTEGRITY REALTY. TRREB
- C$290,0003 bd2 ba-- sqft1464 Heatherington Rd #45, Ottawa, ON K1V 6S1For SaleMLS ID #X13596912, THE AGENCY OTTAWA. TRREB
- C$289,9002 bd1 ba-- sqft316 Lorry Greenberg Dr #302, Ottawa, ON K1T 2P4For SaleMLS ID #X13564188, ROYAL LEPAGE INTEGRITY REALTY. TRREB
- C$265,0002 bd2 ba-- sqftAlta Vista Court, Ottawa, ON K1V 0X2For SaleMLS ID #X13091018, COLDWELL BANKER FIRST OTTAWA REALTY. TRREB
- C$285,0002 bd1 ba-- sqft316 Lorry Greenberg Dr #122, Ottawa, ON K1T 2P4For SaleMLS ID #X13552320, EXP REALTY. TRREB
- C$264,9002 bd1 ba-- sqft1356 Meadowlands Dr E #201, Ottawa, ON K2E 6K6For SaleMLS ID #X13549928, PAUL RUSHFORTH REAL ESTATE INC.. TRREB
- C$265,0001 bd1 ba-- sqft270 Lorry Greenberg Dr #110, Ottawa, ON K1T 3K2For SaleMLS ID #X13435720, INNOVATION REALTY LTD.. TRREB
- C$299,9002 bd2 ba-- sqft2760 Carousel Cres #1204, Ottawa, ON K1T 2N4For SaleMLS ID #X13532654, POWER MARKETING REAL ESTATE INC.. TRREB
- C$340,0002 bd2 ba-- sqft1589 Saint Bernard St #505, Ottawa, ON K1T 3H6For SaleMLS ID #X13586108, EXP REALTY. TRREB
- C$275,0002 bd1 ba-- sqft218 Viewmount Dr #115, Ottawa, ON K2E 7X5For SaleMLS ID #X13562328, ROYAL LEPAGE PERFORMANCE REALTY. TRREB
- C$279,5002 bd2 ba-- sqft1490 Heron Rd #305, Ottawa, ON K1V 6A5For SaleMLS ID #X13173844, EXP REALTY. TRREB
- C$249,9002 bd2 ba-- sqft1490 Heron Rd #309, Ottawa, ON K1V 6A5For SaleMLS ID #X12588568, FIDACITY REALTY. TRREB
- C$284,9003 bd2 ba-- sqft900 Dynes Rd #704, Ottawa, ON K2C 3L6For SaleMLS ID #X13560654, SUTTON GROUP - OTTAWA REALTY. TRREB
- C$279,9002 bd1 ba-- sqft270 Lorry Greenberg Dr #202, Ottawa, ON K1T 3K2For SaleMLS ID #X13437454, AVENUE NORTH REALTY INC.. TRREB
