Welcome to this well-maintained, beautifully updated, spacious turnkey 1-bedroom plus den condo offering over 700 sq. ft. of living space including a private balcony, where you can enjoy the rare combination of living beneath a lush canopy of mature trees while enjoying in abundant southern sunlight all winter long. The unit features updated flooring, refreshed kitchen cabinetry, stainless steel appliances, and convenient in-unit laundry. The functional den with custom built-in cabinetry provides the perfect space for a home office, study, or additional storage. Step onto your private balcony and enjoy the tranquil, tree-lined surroundings. This well-managed building offers a fitness center and a party room with a kitchen, providing a low-maintenance lifestyle in an established community. With a bus stop right outside your door and with Walmart, the Merivale shopping district, restaurants, cafés, banks, and everyday amenities all within walking distance, you'll enjoy exceptional convenience without needing a car. Heat and water are included in the condo fees. An excellent opportunity for first-time buyers, students, professionals, or downsizers looking for a move-in-ready home in a prime location. Most residents are able to find a parking space to rent within approx. two weeks.
For sale
C$280,000
310 Central Park Dr #3M, Ottawa, ON K2C 4G4
1beds
1baths
Apartment
Built in ----
-- sqft lot
$-- Zestimate®
C$--/sqft
C$429/mo HOA
What's special
Beautifully updatedUpdated flooringRefreshed kitchen cabinetryStainless steel appliancesConvenient in-unit laundryPrivate balconyTranquil tree-lined surroundings
- 30 days |
- 29 |
- 1 |
Zillow last checked:
Listing updated:
Listed by:
ROYAL LEPAGE INTEGRITY REALTY
Source: TRREB,MLS®#: X13604422 Originating MLS®#: Ottawa Real Estate Board
Originating MLS®#: Ottawa Real Estate BoardFacts & features
Interior
Bedrooms & bathrooms
- Bedrooms: 1
- Bathrooms: 1
Bedroom
- Level: Main
- Dimensions: 3.38 x 2.78
Den
- Level: Main
- Dimensions: 2.44 x 2.93
Kitchen
- Level: Main
- Dimensions: 2.2 x 3.5
Living room
- Level: Main
- Dimensions: 5.18 x 3.66
Heating
- Forced Air, Gas
Cooling
- Central Air
Appliances
- Laundry: Laundry Closet
Features
- Flooring: Carpet Free
- Basement: None
- Has fireplace: No
Interior area
- Living area range: 600-699 null
Video & virtual tour
Property
Features
- Exterior features: Open Balcony
- Has view: Yes
- View description: Trees/Woods
Details
- Parcel number: 156600151
Construction
Type & style
- Home type: Apartment
- Property subtype: Apartment
Materials
- Brick
Community & HOA
HOA
- Services included: Water Included, Heat Included, Building Insurance Included
- HOA fee: C$429 monthly
- HOA name: OCSCC
Location
- Region: Ottawa
Financial & listing details
- Annual tax amount: C$2,730
- Date on market: 7/24/2026
Price history
Price history is unavailable.
Public tax history
Tax history is unavailable.
Climate risks
Neighborhood: Civic Hospital
Nearby schools
GreatSchools rating
No schools nearby
We couldn't find any schools near this home.
- C$339,9002 bd1 ba-- sqft310 Central Park Dr #4B, Ottawa, ON K2C4G4For Sale
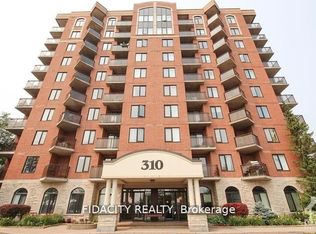
- C$---- bd1 ba700 sqft310 Central Park Dr #6A, Ottawa, ON K2C4G4Off Market

- C$219,900-- bd1 ba-- sqft310 Central Park Dr #5C, Ottawa, ON K2C4G4For Sale

- C$247,9001 bd1 ba-- sqft310 Central Park Dr #5L, Ottawa, ON K2C4G4For Sale
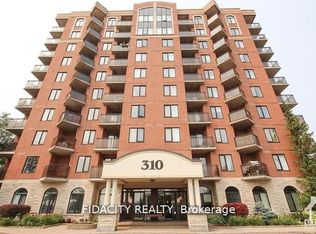
- C$429,9002 bd2 ba-- sqft310 Central Park Dr #8A, Ottawa, ON K2C4G4For Sale
- C$339,9002 bd1 ba-- sqft310 Central Park Dr #7N, Ottawa, ON K2C4G4For Sale
- C$284,9001 bd1 ba-- sqft310 Central Park Dr #2E, Ottawa, ON K2C4G4For Sale
- C$294,9001 bd1 ba-- sqft310 Central Park Dr #2A, Ottawa, ON K2C4G4For Sale
Similar homes
- C$285,9002 bd1 ba-- sqft1380 Prince Of Wales Dr #1005, Ottawa, ON K2C 3N5For Sale
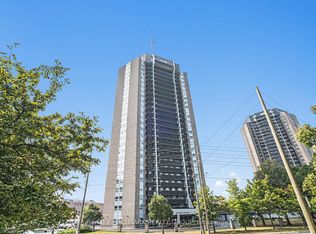 MLS ID #X13628736, RE/MAX HALLMARK REALTY GROUP. TRREB
 - C$299,0002 bd1 ba-- sqftChesterton Towers, Ottawa, ON K2E 6Z7For Sale
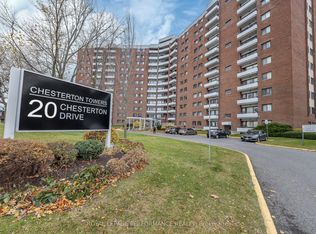 MLS ID #X13657626, ROYAL LEPAGE PERFORMANCE REALTY. TRREB
 - C$329,9992 bd1 ba-- sqft1505 Baseline Rd #313, Ottawa, ON K2C 3L4For Sale
 MLS ID #X13675286, RE/MAX HALLMARK REALTY GROUP. TRREB
 - C$274,9002 bd1 ba-- sqft1180 Ohio St #301, Ottawa, ON K1H 8N5For Sale
 MLS ID #X13613912, ROYAL LEPAGE TEAM REALTY. TRREB
 - C$238,5001 bd1 ba-- sqft20 Chesterton Dr #908, Ottawa, ON K2E 6Z7For SaleMLS ID #X13677838, IAN CHARLEBOIS REAL ESTATE & MORTGAGES INC. TRREB
- C$287,9002 bd2 ba-- sqft1589 Saint Bernard St #502, Ottawa, ON K1T 3H7For SaleMLS ID #X13635070, ROYAL LEPAGE PERFORMANCE REALTY. TRREB
- C$306,9002 bd1 ba-- sqft900 Dynes Rd #407, Ottawa, ON K2C 3L6For SaleMLS ID #X13063242, RE/MAX HALLMARK REALTY GROUP. TRREB
- C$299,9002 bd2 ba-- sqft265 Poulin Ave #201, Ottawa, ON K2B 7Y8For SaleMLS ID #X13428584, RE/MAX ABSOLUTE REALTY INC.. TRREB
- C$285,0001 bd1 ba-- sqft200 Besserer St #501, Ottawa, ON K1N 0A7For SaleMLS ID #X13663014, CENTURY 21 SYNERGY REALTY INC. TRREB
- C$289,9002 bd1 ba-- sqftAssally, Ottawa, ON K1K 4M4For SaleMLS ID #X13683282, RE/MAX HALLMARK REALTY GROUP. TRREB
- C$309,9003 bd1 ba-- sqft2625 Regina St #708, Ottawa, ON K2B 5W8For SaleMLS ID #X13473642, ROYAL LEPAGE PERFORMANCE REALTY. TRREB
- C$335,0003 bd2 ba-- sqft2625 Regina St #1406, Ottawa, ON K2B 5W8For SaleMLS ID #X13672582, ROYAL LEPAGE INTEGRITY REALTY. TRREB
- C$299,9002 bd2 ba-- sqft2760 Carousel Cres #1204, Ottawa, ON K1T 2N4For SaleMLS ID #X13532654, POWER MARKETING REAL ESTATE INC.. TRREB
- C$319,0002 bd3 ba-- sqft7 Timberview Way Unit 5, Ottawa, ON K2H 9M5For SaleMLS ID #X13683476, BENNETT PROPERTY SHOP REALTY. TRREB
- C$315,0001 bd1 ba-- sqft429 Kent St #320, Ottawa, ON K2P 1B5For SaleMLS ID #X13648308, ROYAL LEPAGE INTEGRITY REALTY. TRREB
- C$310,0003 bd2 ba-- sqft31 Woodvale Grn #D, Ottawa, ON K2G 4H3For SaleMLS ID #X13670066, ROYAL LEPAGE TEAM REALTY. TRREB
- C$335,0003 bd2 ba-- sqft2625 Regina St #1706, Ottawa, ON K2B 5W8For SaleMLS ID #X13596536, RE/MAX HALLMARK REALTY GROUP. TRREB
- C$299,9003 bd2 ba-- sqft3415 Uplands Dr #64, Ottawa, ON K1V 9N4For SaleMLS ID #X13675974, RE/MAX HALLMARK REALTY GROUP. TRREB
- C$299,9002 bd2 ba-- sqftAtrium 1, Ottawa, ON K1T 2N4For SaleMLS ID #X13112302, ROYAL LEPAGE INTEGRITY REALTY. TRREB
- C$310,0002 bd2 ba-- sqft1589 Saint Bernard St #403, Ottawa, ON K1T 3H6For SaleMLS ID #X13230822, CENTURY 21 SYNERGY REALTY INC. TRREB
