Stop the Car! Welcome to this 2-storey condo townhome located in the family-friendly community of Woodvale Green. Nestled in a quiet, mature enclave with minimal traffic, offering a peaceful suburban feel while remaining close to the heart of the city. Surrounded by parks, local playgrounds, and excellent recreation facilities. Perfect for first-time home buyers, growing families, or investors.The upper level features two spacious bedrooms filled with natural light and a 4pc bathroom. On the main level, you'll find inviting and bright living spaces perfect for relaxing. The lower level adds functional space, a third good-sized bedroom and a convenient powder room, making it ideal for guests, teenagers, or a private home office. Unlike many homes in the area, this property stands out with natural gas heating and central air conditioning, ensuring optimal comfort all year round. Just a short drive or bus ride to Algonquin College, the transitway, grocery stores, and local restaurants. Close to all daily necessities including highly-rated schools, extensive shopping options, and the Department of National Defence.
For sale
C$310,000
31 Woodvale Grn #D, Ottawa, ON K2G 4H3
3beds
2baths
Townhouse
Built in ----
-- sqft lot
$-- Zestimate®
C$--/sqft
C$510/mo HOA
What's special
Third good-sized bedroomConvenient powder roomNatural gas heatingCentral air conditioning
- 7 hours |
- 10 |
- 1 |
Zillow last checked:
Listing updated:
Listed by:
ROYAL LEPAGE TEAM REALTY
Source: TRREB,MLS®#: X13670066 Originating MLS®#: Ottawa Real Estate Board
Originating MLS®#: Ottawa Real Estate BoardFacts & features
Interior
Bedrooms & bathrooms
- Bedrooms: 3
- Bathrooms: 2
Primary bedroom
- Level: Second
- Dimensions: 3.81 x 3.42
Bedroom 2
- Level: Second
- Dimensions: 3.42 x 2.51
Bedroom 3
- Level: Basement
- Dimensions: 3.25 x 2.97
Bathroom
- Level: Basement
- Dimensions: 0 x 0
Bathroom
- Level: Second
- Dimensions: 0 x 0
Dining room
- Level: Main
- Dimensions: 2.57 x 2.46
Kitchen
- Level: Main
- Dimensions: 2.36 x 2.31
Laundry
- Level: Basement
- Dimensions: 0 x 0
Living room
- Level: Main
- Dimensions: 4.22 x 3.78
Heating
- Forced Air, Gas
Cooling
- Central Air
Appliances
- Laundry: In Basement
Features
- Floor Drain
- Basement: Partially Finished
- Has fireplace: No
Interior area
- Living area range: 900-999 null
Property
Parking
- Total spaces: 1
Features
- Stories: 2
Details
- Parcel number: 151880018
Construction
Type & style
- Home type: Townhouse
- Property subtype: Townhouse
Materials
- Brick, Vinyl Siding
Community & HOA
HOA
- Services included: Common Elements Included, Water Included, Building Insurance Included
- HOA fee: C$510 monthly
- HOA name: CCC 188
Location
- Region: Ottawa
Financial & listing details
- Annual tax amount: C$2,480
- Date on market: 8/13/2026
Price history
Price history is unavailable.
Public tax history
Tax history is unavailable.
Climate risks
Neighborhood: K2G
Nearby schools
GreatSchools rating
No schools nearby
We couldn't find any schools near this home.
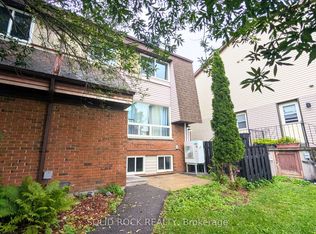
- C$2,6003 bd2 ba-- sqft29 Woodvale Grn #B, Ottawa, ON K2G4H3For Rent
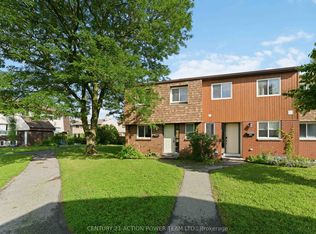
- C$349,9003 bd2 ba-- sqft39 Woodvale Grn #A, Ottawa, ON K2G4H3For Sale
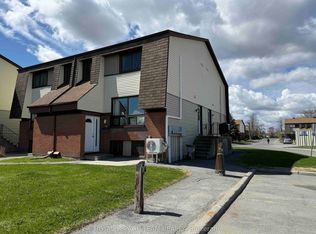
- C$324,9003 bd2 ba-- sqft23 A Woodvale Grn, Ottawa, ON K2G4H3For Sale
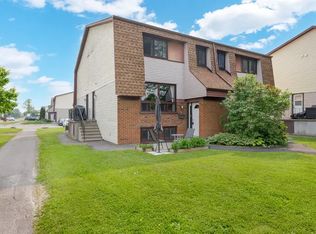
- C$--3 bd2 ba-- sqft14 Woodvale Grn #1A, Ottawa, ON K2G4G8Off Market
- C$--3 bd2 ba-- sqft7 Woodvale Grn #1A, Ottawa, ON K2G4G9Off Market
- C$--3 bd2 ba-- sqft11D Woodvale Grn #1A, Ottawa, ON K2G4G9Off Market
- C$3,0502 bd3 ba-- sqft31 Pritchard Dr, Ottawa, ON K2G1B2For Rent
- C$789,9005 bd3 ba-- sqft29 Pritchard Dr, Ottawa, ON K2G1B2For Sale
Similar homes
- C$349,9003 bd2 ba-- sqft39 Woodvale Grn #A, Ottawa, ON K2G 4H3For SaleMLS ID #X13529066, CENTURY 21 ACTION POWER TEAM LTD.. TRREB
- C$385,0003 bd3 ba-- sqft2 Bertona St #30, Ottawa, ON K2G 0W2For Sale
 MLS ID #X13658852, OTTAWA PROPERTY SHOP REALTY INC.. TRREB
 - C$299,9003 bd2 ba-- sqft32 C Benlea Dr, Ottawa, ON K2G 4A8For Sale
 MLS ID #X13247546, ROYAL LEPAGE INTEGRITY REALTY. TRREB
 - C$335,0003 bd2 ba-- sqft2625 Regina St #1406, Ottawa, ON K2B 5W8For Sale
 MLS ID #X13672582, ROYAL LEPAGE INTEGRITY REALTY. TRREB
 - C$339,9002 bd2 ba-- sqft144 Valley Stream Dr #D, Ottawa, ON K2H 9C6For SaleMLS ID #X13654988, DETAILS REALTY INC.. TRREB
- C$319,9002 bd2 ba-- sqft6B Shehyn Ln #15, Ottawa, ON K2G 4Y2For SaleMLS ID #X13543616, RIGHT AT HOME REALTY. TRREB
- C$344,9003 bd2 ba-- sqft346 Glenridge Rd, Ottawa, ON K2G 1E4For SaleMLS ID #X13632572, RE/MAX HALLMARK REALTY GROUP. TRREB
- C$299,0002 bd1 ba-- sqftChesterton Towers, Ottawa, ON K2E 6Z7For SaleMLS ID #X13657626, ROYAL LEPAGE PERFORMANCE REALTY. TRREB
- C$298,0002 bd1 ba-- sqft1465 Baseline Rd #1206, Ottawa, ON K2C 3L9For SaleMLS ID #X13660852, ENGEL & VOLKERS OTTAWA. TRREB
- C$284,9002 bd1 ba-- sqft20 Chesterton Dr #906, Ottawa, ON K2E 6Z7For SaleMLS ID #X13667250, RE/MAX HALLMARK REALTY GROUP. TRREB
- C$309,9003 bd1 ba-- sqft1250 McWatters Rd #22, Ottawa, ON K2C 3P5For SaleMLS ID #X13470248, ROYAL LEPAGE PERFORMANCE REALTY. TRREB
- C$439,9003 bd2 ba-- sqft125 Tall Pines Point, Ottawa, ON K2H 1H1For SaleMLS ID #X13669260, AVENUE NORTH REALTY INC.. TRREB
- C$349,9002 bd2 ba-- sqft16 Eastgate Ave, Ottawa, ON K2H 7S1For SaleMLS ID #X13671656, ROYAL LEPAGE PERFORMANCE REALTY. TRREB
- C$399,9993 bd2 ba-- sqft282 Dalehurst Dr, Ottawa, ON K2G 4J5For SaleMLS ID #X13578480, ROYAL LEPAGE TEAM REALTY. TRREB
- C$309,9001 bd1 ba-- sqft3684 Fallowfield Rd #102, Ottawa, ON K2J 4H3For SaleMLS ID #X13670984, PAUL RUSHFORTH REAL ESTATE INC.. TRREB
- C$319,9004 bd2 ba-- sqft2642 Moncton Rd #A, Ottawa, ON K2B 7W1For SaleMLS ID #X12957326, ROYAL LEPAGE PERFORMANCE REALTY. TRREB
- C$389,9003 bd3 ba-- sqft2 Bertona St #28, Ottawa, ON K2G 0W2For SaleMLS ID #X13115098, RE/MAX HALLMARK LAFONTAINE REALTY. TRREB
- C$379,9003 bd1 ba-- sqft413 Woodfield Dr #D, Ottawa, ON K2G 4B7For SaleMLS ID #X13562350, RE/MAX ABSOLUTE REALTY INC.. TRREB
- C$379,9003 bd2 ba-- sqft2820 Baseline Rd #9, Ottawa, ON K2H 1G9For SaleMLS ID #X13619230, ENGEL & VOLKERS OTTAWA. TRREB
- C$240,0002 bd1 ba-- sqft20 Chesterton Dr #1214, Ottawa, ON K2E 6Z7For SaleMLS ID #X13665392, INNOVATION REALTY LTD.. TRREB
