Welcome to this charming 3-bedroom, 2-bath condo located in a quiet, Ideal for Investors or first time buyers in a family-friendly neighbourhood. Filled with potential, this home is perfect for those looking to personalize and create their dream space.Enjoy a fully fenced yard-ideal for relaxing or entertaining. You'll also appreciate the convenience of nearby parks and shopping, all just minutes away.The main floor features a spacious living room, a convenient powder room, a bright dining area, and a well-appointed kitchen complete with all appliances.Upstairs, you'll find three generously sized bedrooms with ample closet space, along with a 3-piece bathroom.The basement offers excellent storage and includes an additional room that could easily be converted into a fourth bedroom, home office, or playroom.This property is located in a growing area with exciting future developments, including two upcoming LRT lines within walking distance and a planned pedestrian bridge for easy highway access.
For sale
C$319,900
2642 Moncton Rd #A, Ottawa, ON K2B 7W1
4beds
2baths
Townhouse
Built in ----
-- sqft lot
$-- Zestimate®
C$--/sqft
C$531/mo HOA
What's special
Convenient powder roomBright dining areaBasement offers excellent storage
- 128 days |
- 19 |
- 0 |
Zillow last checked:
Listing updated:
Listed by:
ROYAL LEPAGE PERFORMANCE REALTY
Source: TRREB,MLS®#: X12957326 Originating MLS®#: Cornwall and District Real Estate Board
Originating MLS®#: Cornwall and District Real Estate BoardFacts & features
Interior
Bedrooms & bathrooms
- Bedrooms: 4
- Bathrooms: 2
Bedroom
- Level: Upper
- Dimensions: 2.93 x 5.89
Bedroom 2
- Level: Upper
- Dimensions: 3.59 x 4.29
Bedroom 3
- Level: Upper
- Dimensions: 3.07 x 3.41
Bedroom 4
- Level: Basement
- Dimensions: 3.08 x 2.47
Bathroom
- Level: Upper
- Dimensions: 1.44 x 1.83
Dining room
- Level: Main
- Dimensions: 2.39 x 3.11
Foyer
- Level: Main
- Dimensions: 1.05 x 1.83
Kitchen
- Level: Main
- Dimensions: 3.44 x 3.4
Living room
- Level: Main
- Dimensions: 4.78 x 7.81
Other
- Level: Basement
- Dimensions: 6.62 x 7.82
Heating
- Baseboard, Electric
Cooling
- Other
Appliances
- Laundry: In Basement
Features
- None
- Basement: Partially Finished
- Has fireplace: No
Interior area
- Living area range: 1200-1399 null
Property
Parking
- Total spaces: 1
Details
- Parcel number: 156570057
Construction
Type & style
- Home type: Townhouse
- Property subtype: Townhouse
Materials
- Brick
Community & HOA
HOA
- Services included: Building Insurance Included
- HOA fee: C$531 monthly
- HOA name: OCSCP
Location
- Region: Ottawa
Financial & listing details
- Annual tax amount: C$2,390
- Date on market: 4/4/2026
Price history
Price history is unavailable.
Public tax history
Tax history is unavailable.
Climate risks
Neighborhood: Britannia Village
Nearby schools
GreatSchools rating
No schools nearby
We couldn't find any schools near this home.
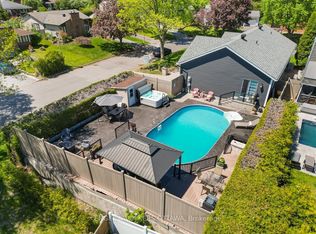
- C$1,049,0003 bd3 ba-- sqft1005 Gold Cres, Ottawa, ON K2B8C4For Sale
- C$2,1003 bd2 ba-- sqft2748 Moncton Rd #B, Ottawa, ON K2B7W1For Rent

- C$2,6004 bd2 ba-- sqft2748 Moncton Rd #A, Ottawa, ON K2B7W1For Rent

- C$849,9003 bd3 ba-- sqft1015 Pinecrest Rd, Ottawa, ON K2B6B6For Sale

- C$868,8886 bd2 ba-- sqft911 Pinewood Cres, Ottawa, ON K2B5Y3For Sale
- C$3,3004 bd4 ba-- sqft2803 Saint Stephens St, Ottawa, ON K2B1B6For Rent
- C$1,099,0004 bd4 ba-- sqft984 Watson St, Ottawa, ON K2B6C2For Sale
- C$--4 bd3 ba-- sqft913 Pinecrest Rd, Ottawa, ON K2B6B1Off Market
Similar homes
- C$344,9003 bd2 ba-- sqft346 Glenridge Rd, Ottawa, ON K2G 1E4For Sale
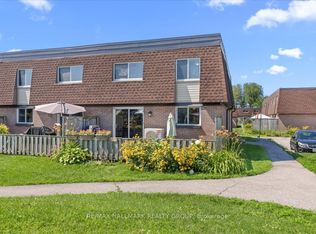 MLS ID #X13632572, RE/MAX HALLMARK REALTY GROUP. TRREB
 - C$325,0002 bd2 ba-- sqft7 C Banner Rd, Ottawa, ON K2H 8T3For Sale
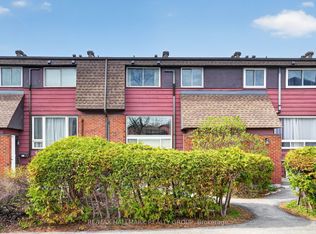 MLS ID #X13095298, RE/MAX HALLMARK REALTY GROUP. TRREB
 - C$324,9003 bd2 ba-- sqft23 A Woodvale Grn, Ottawa, ON K2G 4H3For Sale
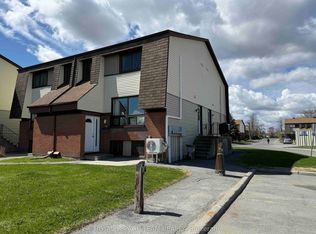 MLS ID #X13156730, ROYAL LEPAGE TEAM REALTY. TRREB
 - C$332,9003 bd2 ba-- sqft41 C Forester Cres, Ottawa, ON K2H 8Y3For Sale
 MLS ID #X13151758, ROYAL LEPAGE TEAM REALTY. TRREB
 - C$364,9002 bd2 ba-- sqft1344 Guthrie St, Ottawa, ON K2H 1G8For SaleMLS ID #X13590574, RE/MAX HALLMARK REALTY GROUP. TRREB
- C$299,9002 bd2 ba-- sqft265 Poulin Ave #201, Ottawa, ON K2B 7Y8For SaleMLS ID #X13428584, RE/MAX ABSOLUTE REALTY INC.. TRREB
- C$359,9003 bd2 ba-- sqftNorthwest One, Ottawa, ON K2B 7Y8For SaleMLS ID #X13171210, ROYAL LEPAGE PERFORMANCE REALTY. TRREB
- C$309,9002 bd3 ba-- sqft7 Timberview Way #3, Ottawa, ON K2H 9M5For SaleMLS ID #X13247398, REAL BROKER ONTARIO LTD.. TRREB
- C$325,0002 bd1 ba-- sqft2625 Regina St #107, Ottawa, ON K2B 5W8For SaleMLS ID #X13228962, CENTURY 21 SYNERGY REALTY INC. TRREB
- C$459,9003 bd3 ba-- sqft114 Monterey Dr, Ottawa, ON K2H 7A8For SaleMLS ID #X13638066, RE/MAX HALLMARK REALTY GROUP. TRREB
- C$289,0003 bd2 ba-- sqft1380 Prince Of Wales Dr #703, Ottawa, ON K2C 3N5For SaleMLS ID #X13621576, RE/MAX HALLMARK REALTY GROUP. TRREB
- C$345,0003 bd2 ba-- sqft52 Thistledown Ct, Ottawa, ON K2J 1M9For SaleMLS ID #X13217180, RE/MAX HALLMARK REALTY GROUP. TRREB
- C$299,9002 bd2 ba-- sqft1589 Saint Bernard St #502, Ottawa, ON K1T 3H7For SaleMLS ID #X13635070, ROYAL LEPAGE PERFORMANCE REALTY. TRREB
- C$330,0003 bd2 ba-- sqft1472 Heatherington Rd #C, Ottawa, ON K1V 6S1For SaleMLS ID #X13629542, CENTURY 21 SYNERGY REALTY INC. TRREB
- C$399,9993 bd2 ba-- sqft282 Dalehurst Dr, Ottawa, ON K2G 4J5For SaleMLS ID #X13578480, ROYAL LEPAGE TEAM REALTY. TRREB
- C$359,9003 bd2 ba-- sqft2772 Pimlico Cres #81, Ottawa, ON K1T 2A8For SaleMLS ID #X13481278, RE/MAX HALLMARK REALTY GROUP. TRREB
- C$344,9002 bd2 ba-- sqft1512 Walkley Rd #36, Ottawa, ON K1V 2G5For SaleMLS ID #X13528738, ROYAL LEPAGE INTEGRITY REALTY. TRREB
- C$345,0003 bd1 ba-- sqft3105 Stockton Dr #25, Ottawa, ON K1T 1R6For SaleMLS ID #X13245606, ROYAL LEPAGE TEAM REALTY. TRREB
- C$339,0003 bd2 ba-- sqft2912 Fairlea Cres, Ottawa, ON K1V 8T7For SaleMLS ID #X13614468, RE/MAX HALLMARK REALTY GROUP. TRREB
- C$399,9004 bd2 ba-- sqft1107 Meadowlands Dr, Ottawa, ON K2C 0K5For SaleMLS ID #X13436632, PAUL RUSHFORTH REAL ESTATE INC.. TRREB
