The perfect place to begin your homeownership journey! This spacious end-unit condo townhome offers the ideal combination of comfort, functionality, and value in the established community of Crestview. Featuring three generously sized bedrooms, two bathrooms, a private fenced yard, and additional living space in the lower level, this home provides room to grow and flexibility for today's lifestyle. Step inside to a bright and welcoming main floor featuring an open-concept living room and dining area designed for everyday living and entertaining. The functional kitchen offers plenty of cabinetry, stainless steel appliances, and a practical layout that keeps you connected to the main living space. Warm parquet flooring adds timeless character throughout the home, while a convenient powder room completes the main level. The second floor offers three spacious bedrooms, including a large primary bedroom and a second bedroom with a walk-in closet providing convenience and additional storage. The second floor provides a thoughtfully designed layout offering comfortable space for a growing family, guests, or a dedicated home office. The partially finished basement adds valuable bonus space that can be customized to suit your needs, whether you envision a family room, play area, home office, or optional guest bedroom. The spacious laundry room and additional storage area add everyday convenience. Ideally located close to schools, Merivale Mall, Crestview pool and tennis facility, transit, parks, recreation, and everyday amenities, this home offers an excellent opportunity for first-time buyers, families, or anyone looking for an affordable way to enjoy the benefits of homeownership in a convenient family friendly neighbourhood. Don't miss this opportunity!
For sale
C$344,900
346 Glenridge Rd, Ottawa, ON K2G 1E4
3beds
2baths
Townhouse
Built in ----
-- sqft lot
$-- Zestimate®
C$--/sqft
C$588/mo HOA
What's special
Three generously sized bedroomsTwo bathroomsPrivate fenced yardFunctional kitchenPlenty of cabinetryStainless steel appliancesWarm parquet flooring
- 12 hours |
- 13 |
- 0 |
Zillow last checked:
Listing updated:
Listed by:
RE/MAX HALLMARK REALTY GROUP
Source: TRREB,MLS®#: X13632572 Originating MLS®#: Ottawa Real Estate Board
Originating MLS®#: Ottawa Real Estate BoardFacts & features
Interior
Bedrooms & bathrooms
- Bedrooms: 3
- Bathrooms: 2
Bedroom
- Level: Second
- Dimensions: 5.52 x 2.87
Bedroom 2
- Level: Second
- Dimensions: 4.85 x 3.44
Bedroom 3
- Level: Second
- Dimensions: 3.51 x 2.96
Bathroom
- Level: Second
- Dimensions: 1.58 x 2.31
Bathroom
- Level: Ground
- Dimensions: 1.25 x 1.1
Other
- Level: Basement
Dining room
- Level: Ground
- Dimensions: 2.95 x 2.6
Kitchen
- Level: Ground
- Dimensions: 3.12 x 2.84
Laundry
- Level: Basement
- Dimensions: 2.92 x 2.01
Living room
- Level: Ground
- Dimensions: 5.52 x 3.44
Office
- Level: Basement
- Dimensions: 4.09 x 2.62
Other
- Level: Basement
- Dimensions: 3.08 x 2.97
Heating
- Forced Air, Gas
Cooling
- Central Air
Appliances
- Included: Water Heater Owned
- Laundry: In-Suite Laundry
Features
- Storage
- Basement: Partially Finished
- Has fireplace: No
Interior area
- Living area range: 1000-1199 null
Property
Parking
- Total spaces: 1
Features
- Stories: 2
Lot
- Features: Fenced Yard, Public Transit
Details
- Parcel number: 157500027
Construction
Type & style
- Home type: Townhouse
- Property subtype: Townhouse
Materials
- Brick, Vinyl Siding
- Roof: Asphalt Shingle
Community & HOA
Community
- Security: Smoke Detector(s)
HOA
- Services included: Common Elements Included
- HOA fee: C$588 monthly
- HOA name: OCSCC750
Location
- Region: Ottawa
Financial & listing details
- Annual tax amount: C$2,931
- Date on market: 8/4/2026
RE/MAX HALLMARK REALTY GROUP
RE/MAX HALLMARK REALTY GROUP
By pressing Contact Agent, you agree that the real estate professional identified above may call/text you about your search, which may involve use of automated means and pre-recorded/artificial voices. You don't need to consent as a condition of buying any property, goods, or services. Message/data rates may apply. You also agree to our Terms of Use. Zillow does not endorse any real estate professionals. We may share information about your recent and future site activity with your agent to help them understand what you're looking for in a home.
Price history
Price history is unavailable.
Public tax history
Tax history is unavailable.
Climate risks
Neighborhood: Crestview
Nearby schools
GreatSchools rating
No schools nearby
We couldn't find any schools near this home.
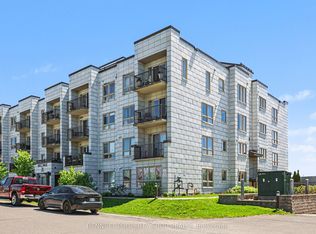
- C$430,0002 bd2 ba-- sqft14 Norice St #208, Ottawa, ON K2G2X4For Sale

- C$325,0001 bd2 ba-- sqft14 Norice St #106, Ottawa, ON K2G2X4For Sale
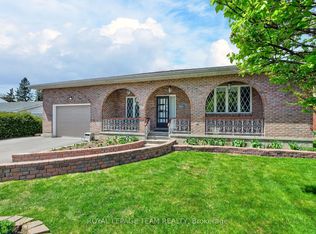
- C$1,100,0004 bd4 ba-- sqft20 Palsen St, Ottawa, ON K2G2W1For Sale

- C$1,099,0004 bd3 ba-- sqft33 Norice St, Ottawa, ON K2G2X3For Sale
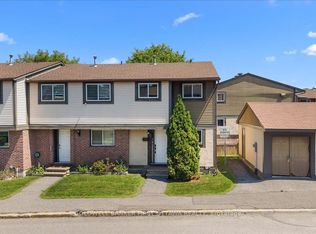
- C$585,0003 bd1 ba-- sqft144 Viewmount Dr, Ottawa, ON K2G3B7For Sale
- C$--3 bd1 ba1k sqft17 Kingsbury Ave #2, Ottawa, ON K2G3E5Off Market
- C$--1 bd1 ba700 sqft120 Grant Carman Dr #1001, Ottawa, ON K2E1C8Off Market
- C$519,9002 bd2 ba-- sqft120 Grant Carman Dr #811, Ottawa, ON K2E1C8For Sale
Similar homes
- C$330,0003 bd2 ba-- sqft1472 Heatherington Rd #C, Ottawa, ON K1V 6S1For Sale
 MLS ID #X13629542, CENTURY 21 SYNERGY REALTY INC. TRREB
 - C$399,0003 bd3 ba-- sqft2701 Pimlico Cres, Ottawa, ON K1T 2A7For Sale
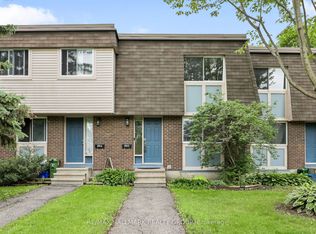
 MLS ID #X13630840, COLDWELL BANKER FIRST OTTAWA REALTY. TRREB
 - C$339,0003 bd2 ba-- sqft2912 Fairlea Cres, Ottawa, ON K1V 8T7For Sale
 MLS ID #X13614468, RE/MAX HALLMARK REALTY GROUP. TRREB
 - C$359,9003 bd2 ba-- sqft2772 Pimlico Cres #81, Ottawa, ON K1T 2A8For Sale
 MLS ID #X13481278, RE/MAX HALLMARK REALTY GROUP. TRREB
 - C$299,9002 bd2 ba-- sqft1589 Saint Bernard St #502, Ottawa, ON K1T 3H7For SaleMLS ID #X13635070, ROYAL LEPAGE PERFORMANCE REALTY. TRREB
- C$364,9002 bd2 ba-- sqft1344 Guthrie St, Ottawa, ON K2H 1G8For SaleMLS ID #X13590574, RE/MAX HALLMARK REALTY GROUP. TRREB
- C$335,0003 bd2 ba-- sqft2625 Regina St #1706, Ottawa, ON K2B 5W8For SaleMLS ID #X13596536, RE/MAX HALLMARK REALTY GROUP. TRREB
- C$289,0003 bd2 ba-- sqft1380 Prince Of Wales Dr #703, Ottawa, ON K2C 3N5For SaleMLS ID #X13621576, RE/MAX HALLMARK REALTY GROUP. TRREB
- C$314,9003 bd3 ba-- sqft11 A E Foxhill Way, Ottawa, ON K2J 1P3For SaleMLS ID #X13595524, ROYAL LEPAGE TEAM REALTY. TRREB
- C$345,0003 bd2 ba-- sqft52 Thistledown Ct, Ottawa, ON K2J 1M9For SaleMLS ID #X13217180, RE/MAX HALLMARK REALTY GROUP. TRREB
- C$355,0003 bd2 ba-- sqft3194 Stockton Dr, Ottawa, ON K1T 1S1For SaleMLS ID #X13153352, ROYAL LEPAGE PERFORMANCE REALTY. TRREB
- C$349,9003 bd2 ba-- sqft427 Moodie Dr, Ottawa, ON K2H 8A5For SaleMLS ID #X13426138, ROYAL LEPAGE INTEGRITY REALTY. TRREB
- C$345,0003 bd1 ba-- sqft3105 Stockton Dr #25, Ottawa, ON K1T 1R6For SaleMLS ID #X13245606, ROYAL LEPAGE TEAM REALTY. TRREB
- C$359,9002 bd2 ba-- sqft40 E Arthur St #1004, Ottawa, ON K1R 7T5For SaleMLS ID #X13625592, ROYAL LEPAGE TEAM REALTY. TRREB
- C$365,0003 bd2 ba-- sqft3565 Aladdin Ln, Ottawa, ON K1T 1E1For SaleMLS ID #X13442344, ROYAL LEPAGE INTEGRITY REALTY. TRREB
- C$389,9003 bd3 ba-- sqft2 Bertona St #28, Ottawa, ON K2G 0W2For SaleMLS ID #X13115098, RE/MAX HALLMARK LAFONTAINE REALTY. TRREB
- C$364,9003 bd2 ba-- sqft1584 Feather Ln, Ottawa, ON K1T 1V4For SaleMLS ID #X13142560, ROYAL LEPAGE PERFORMANCE REALTY. TRREB
- C$449,9003 bd3 ba-- sqft10 Millrise Ln #E, Ottawa, ON K2G 5E6For SaleMLS ID #X13598776, ROYAL LEPAGE TEAM REALTY. TRREB
- C$332,9003 bd2 ba-- sqft41 C Forester Cres, Ottawa, ON K2H 8Y3For SaleMLS ID #X13151758, ROYAL LEPAGE TEAM REALTY. TRREB
- C$344,9002 bd2 ba-- sqft1512 Walkley Rd #36, Ottawa, ON K1V 2G5For SaleMLS ID #X13528738, ROYAL LEPAGE INTEGRITY REALTY. TRREB
