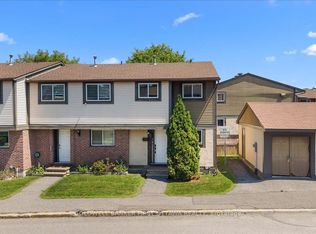
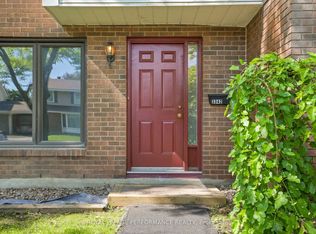
END UNIT - 3 Bedroom condo townhouse - perfect for families, professionals, and investors. Spacious open concept living/dining room with patio door walk out to fenced yard. Large eat-in kitchen. Carpet free. Laminate flooring upstairs. Updated full bath. Recreation room on lower level. 1 PARKING SPOT Included. Well managed condo with low condo fees covering Water/Sewer, Building Insurance, inground pool & park. Great location - close to schools, trails, 24hr grocery, eateries, South Keys: Shopping Center, Cineplex, transit station & LRT. Exceptional convenience in a well-established neighbourhood. Don't miss this opportunity!
For sale
C$359,900
2772 Pimlico Cres #81, Ottawa, ON K1T 2A8
3beds
2baths
Townhouse
Built in ----
-- sqft lot
$-- Zestimate®
C$--/sqft
C$535/mo HOA
What's special
Fenced yardLarge eat-in kitchenCarpet freeLaminate flooring upstairsInground pool
- 49 days |
- 15 |
- 0 |
Zillow last checked:
Listing updated:
Listed by:
RE/MAX HALLMARK REALTY GROUP
Source: TRREB,MLS®#: X13481278 Originating MLS®#: Ottawa Real Estate Board
Originating MLS®#: Ottawa Real Estate BoardFacts & features
Interior
Bedrooms & bathrooms
- Bedrooms: 3
- Bathrooms: 2
Primary bedroom
- Level: Second
- Dimensions: 4.27 x 3.72
Bedroom 2
- Level: Second
- Dimensions: 2.17 x 2.77
Bedroom 3
- Level: Second
- Dimensions: 3.51 x 2.56
Bathroom
- Level: Main
- Dimensions: 1.31 x 1.49
Bathroom
- Level: Second
- Dimensions: 2.47 x 1.25
Dining room
- Level: Main
- Dimensions: 3.57 x 5
Kitchen
- Level: Main
- Dimensions: 3.39 x 2.17
Living room
- Level: Main
- Dimensions: 3.32 x 5
Recreation
- Level: Main
- Dimensions: 4.85 x 3.11
Heating
- Forced Air, Gas
Cooling
- None
Appliances
- Laundry: In Basement
Features
- Flooring: Carpet Free
- Basement: Full,Partially Finished
- Has fireplace: No
Interior area
- Living area range: 1000-1199 null
Video & virtual tour
Property
Parking
- Total spaces: 1
- Parking features: Assigned, Surface
Features
- Stories: 2
Lot
- Features: Fenced Yard, Park, Public Transit
Details
- Parcel number: 152160081
Construction
Type & style
- Home type: Townhouse
- Property subtype: Townhouse
Materials
- Vinyl Siding, Stucco (Plaster)
- Foundation: Poured Concrete
Community & HOA
HOA
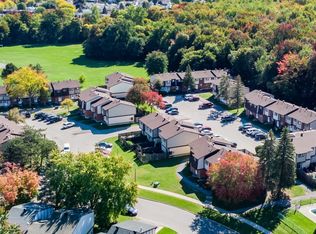
- Amenities included: Outdoor Pool, Playground, Visitor Parking
- Services included: Water Included, Building Insurance Included
- HOA fee: C$535 monthly
- HOA name: Carleton
Location
- Region: Ottawa
Financial & listing details
- Annual tax amount: C$2,690
- Date on market: 6/23/2026
Price history
Price history is unavailable.
Public tax history
Tax history is unavailable.
Climate risks
Neighborhood: K1T
Nearby schools
GreatSchools rating
No schools nearby
We couldn't find any schools near this home.
- C$389,0003 bd2 ba-- sqft2761 Pimlico Cres, Ottawa, ON K1T2A7For Sale

- C$399,0003 bd3 ba-- sqft2701 Pimlico Cres, Ottawa, ON K1T2A7For Sale
- C$3,1004 bd2 ba-- sqft2697 Pimlico Cres #42, Ottawa, ON K1T2A7For Rent

- C$--3 bd1 ba1.1k sqft2591 Bridle Path Dr #1014553, Ottawa, ON K1T1V9Off Market
- C$--4 bd1 ba1.3k sqft2591 Bridle Path Dr #1014554, Ottawa, ON K1T1V9Off Market
- C$2,7254 bd1 ba1.3k sqft2591 Bridle Path Dr, Ottawa, ON K1T1V9For Rent
- C$389,0003 bd2 ba-- sqft2603 Pimlico Cres, Ottawa, ON K1T2A6For Sale
- C$385,0003 bd2 ba-- sqft2624 Pimlico Cres #122, Ottawa, ON K1T2A8For Sale
Similar homes
- C$385,0003 bd2 ba-- sqft2624 Pimlico Cres #122, Ottawa, ON K1T 2A8For Sale
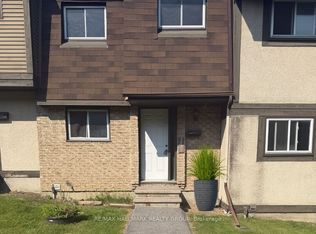 MLS ID #X13507516, RE/MAX HALLMARK REALTY GROUP. TRREB
 - C$389,0003 bd2 ba-- sqft2603 Pimlico Cres, Ottawa, ON K1T 2A6For Sale
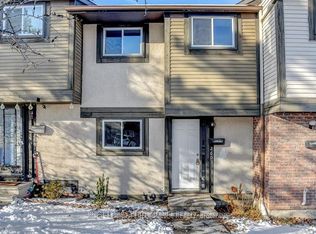 MLS ID #X13635996, ROYAL LEPAGE PERFORMANCE REALTY. TRREB
 - C$389,0003 bd2 ba-- sqft3342 Southgate Rd #10, Ottawa, ON K1V 9P8For Sale
 MLS ID #X13451450, ROYAL LEPAGE PERFORMANCE REALTY. TRREB
 - C$364,9003 bd2 ba-- sqft1584 Feather Ln, Ottawa, ON K1T 1V4For Sale
 MLS ID #X13142560, ROYAL LEPAGE PERFORMANCE REALTY. TRREB
 - C$365,0003 bd2 ba-- sqft3565 Aladdin Ln, Ottawa, ON K1T 1E1For SaleMLS ID #X13442344, ROYAL LEPAGE INTEGRITY REALTY. TRREB
- C$355,0004 bd2 ba-- sqft3116 Stockton Dr #127, Ottawa, ON K1T 1S1For SaleMLS ID #X13469258, ROYAL LEPAGE TEAM REALTY. TRREB
- C$339,0003 bd2 ba-- sqft2912 Fairlea Cres, Ottawa, ON K1V 8T7For SaleMLS ID #X13614468, RE/MAX HALLMARK REALTY GROUP. TRREB
- C$355,0003 bd2 ba-- sqft3194 Stockton Dr, Ottawa, ON K1T 1S1For SaleMLS ID #X13153352, ROYAL LEPAGE PERFORMANCE REALTY. TRREB
- C$330,0003 bd2 ba-- sqft1472 Heatherington Rd #C, Ottawa, ON K1V 6S1For SaleMLS ID #X13629542, CENTURY 21 SYNERGY REALTY INC. TRREB
- C$344,9003 bd2 ba-- sqft346 Glenridge Rd, Ottawa, ON K2G 1E4For SaleMLS ID #X13632572, RE/MAX HALLMARK REALTY GROUP. TRREB
- C$385,0003 bd3 ba-- sqft2 Bertona St #30, Ottawa, ON K2G 0W2For SaleMLS ID #X13658852, OTTAWA PROPERTY SHOP REALTY INC.. TRREB
- C$369,9005 bd3 ba-- sqft1460 Heatherington Rd #G, Ottawa, ON K1V 6S1For SaleMLS ID #X13206404, UNI REALTY GROUP INC. TRREB
- C$300,0003 bd2 ba-- sqft3145 Olympic Way #39, Ottawa, ON K1T 1Y7For SaleMLS ID #X13414404, RE/MAX HALLMARK LAFONTAINE REALTY. TRREB
- C$369,9003 bd2 ba-- sqft1005 Cloister Gdns #48, Ottawa, ON K1C 2A1For SaleMLS ID #X13644278, RE/MAX HALLMARK REALTY GROUP. TRREB
- C$344,9002 bd2 ba-- sqft1512 Walkley Rd #36, Ottawa, ON K1V 2G5For SaleMLS ID #X13528738, ROYAL LEPAGE INTEGRITY REALTY. TRREB
- C$369,9002 bd1 ba-- sqft795 Montreal Rd #3, Ottawa, ON K1K 0S9For SaleMLS ID #X13626244, PAUL RUSHFORTH REAL ESTATE INC.. TRREB
- C$399,9004 bd2 ba-- sqft1107 Meadowlands Dr, Ottawa, ON K2C 0K5For SaleMLS ID #X13436632, PAUL RUSHFORTH REAL ESTATE INC.. TRREB
- C$379,9003 bd1 ba-- sqft413 Woodfield Dr #D, Ottawa, ON K2G 4B7For SaleMLS ID #X13562350, RE/MAX ABSOLUTE REALTY INC.. TRREB
- C$409,9003 bd2 ba-- sqft2669 Southvale Cres #20, Ottawa, ON K1B 4V2For SaleMLS ID #X13446616, ROYAL LEPAGE TEAM REALTY. TRREB
- C$359,9003 bd2 ba-- sqft2650 Southvale Cres #417, Ottawa, ON K1B 4S9For SaleMLS ID #X12830462, PAUL RUSHFORTH REAL ESTATE INC.. TRREB
