Welcome to 1005 Cloister Gardens, a 3 bedroom, 2 bathroom row unit condo tucked into a quiet, well-kept complex in Convent Glen North; one of Orléans' most established and well-connected riverside communities. Close to the Ottawa River, steps from daily conveniences, and part of a condo community that takes pride in its upkeep, this is a home that offers a lot for the right buyer. Approximately $30,000 has been invested over the years in the kitchen and bathrooms; tile flooring, white cabinetry, countertops, a glass backsplash, and stainless steel appliances in the kitchen, and fresh vanities, toilets, and lighting in both bathrooms. The kitchen is ready for someone to come in, give it a thorough refresh, and bring it back to its full potential. There is no carpet anywhere in this home, laminate runs through the main floor and basement and a hardwood staircase leading upstairs ties it all together. The living and dining area is a comfortable size and opens directly onto a private, fully fenced backyard with no rear neighbours, a rare feature in a condo setting. The corporation recently replaced the fencing, keeping the exterior sharp and well-maintained. The partially finished basement rounds out the home with additional living space and solid storage. A private driveway sits right out front. Convent Glen Shopping Centre is within easy walking distance with a Metro, LCBO, pharmacy, banks, and several restaurants all in one spot. Petrie Island Park and beach, the Ottawa River pathway, Hiawatha Park, and Terry Fox Park are all close by. New LRT is only a short walk and Highway 174 puts downtown Ottawa about 20 minutes away. Don't forget that the area is served by both French and English schools. A home with real value in a location that consistently delivers.
For sale
C$369,900
1005 Cloister Gdns #48, Ottawa, ON K1C 2A1
3beds
2baths
Townhouse
Built in ----
-- sqft lot
$-- Zestimate®
C$--/sqft
C$497/mo HOA
What's special
Quiet well-kept complexTile flooringWhite cabinetryGlass backsplashStainless steel appliancesFresh vanitiesLighting in both bathrooms
- 12 days |
- 39 |
- 2 |
Zillow last checked:
Listing updated:
Listed by:
RE/MAX HALLMARK REALTY GROUP
Source: TRREB,MLS®#: X13644278 Originating MLS®#: Ottawa Real Estate Board
Originating MLS®#: Ottawa Real Estate BoardFacts & features
Interior
Bedrooms & bathrooms
- Bedrooms: 3
- Bathrooms: 2
Heating
- Forced Air, Gas
Cooling
- Central Air
Appliances
- Laundry: In Basement
Features
- Flooring: Carpet Free
- Basement: Full,Partially Finished
- Has fireplace: No
Interior area
- Living area range: 1000-1199 null
Video & virtual tour
Property
Parking
- Total spaces: 1
- Parking features: Private
Features
- Stories: 2
- Patio & porch: Patio
- Exterior features: Privacy
Lot
- Features: Fenced Yard, Park, Public Transit, School Bus Route, School, Rec./Commun.Centre
- Topography: Flat
Details
- Parcel number: 151310048
Construction
Type & style
- Home type: Townhouse
- Property subtype: Townhouse
Materials
- Vinyl Siding, Brick
- Foundation: Poured Concrete
- Roof: Asphalt Shingle
Community & HOA
HOA
- Services included: Building Insurance Included, Water Included, Parking Included
- HOA fee: C$497 monthly
- HOA name: Carleton
Location
- Region: Ottawa
Financial & listing details
- Annual tax amount: C$2,608
- Date on market: 8/6/2026
Price history
Price history is unavailable.
Public tax history
Tax history is unavailable.
Climate risks
Neighborhood: Orléans
Nearby schools
GreatSchools rating
No schools nearby
We couldn't find any schools near this home.
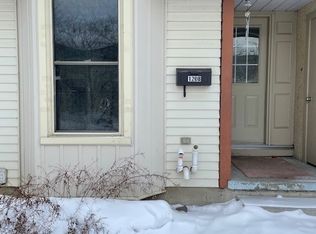
- C$--3 bd2 ba-- sqft1208 Priory Ln, Ottawa, ON K1C1Z9Off Market
- C$379,9003 bd2 ba-- sqft1171 Priory Ln, Ottawa, ON K1C1Z8For Sale
- C$469,9003 bd2 ba-- sqft6431 Timothy Ct, Ottawa, ON K1C3E5For Sale

- C$474,9003 bd2 ba-- sqft6463 Colony Sq #13, Ottawa, ON K1C3E1For Sale
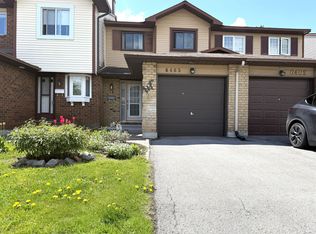
- C$399,9003 bd2 ba-- sqft1155 Millwood Ct, Ottawa, ON K1C3E9For Sale
- C$499,9003 bd2 ba-- sqft1103 Millwood Ct, Ottawa, ON K1C3G1For Sale
- C$569,9003 bd2 ba-- sqft1736 Stoneboat Cres, Ottawa, ON K1C1W8For Sale
- C$2,9503 bd2 ba-- sqft6417 Glen Knolls Dr, Ottawa, ON K1C2W9For Rent
Similar homes
- C$360,0003 bd2 ba-- sqft1718 Lamoureux Dr #C, Ottawa, ON K1E 2N2For Sale
 MLS ID #X13673812, CENTURY 21 SYNERGY REALTY INC.. TRREB
 - C$374,9002 bd2 ba-- sqft6549 Bilberry Dr #6549B, Ottawa, ON K1C 4N4For Sale
 MLS ID #X13598718, RE/MAX AFFILIATES RESULTS REALTY INC.. TRREB
 - C$389,9003 bd2 ba-- sqft1699 E Lamoureux Dr, Ottawa, ON K1E 2N3For Sale
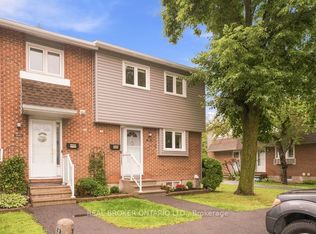 MLS ID #X13647618, REAL BROKER ONTARIO LTD.. TRREB
 - C$379,9003 bd2 ba-- sqft1760 Cabaret Ln #205, Ottawa, ON K4A 2H1For Sale
 MLS ID #X13517348, REMAX BOARDWALK REALTY. TRREB
 - C$369,9004 bd2 ba-- sqft909 D Elmsmere Rd, Ottawa, ON K1J 8G4For SaleMLS ID #X13470734, CENTURY 21 SYNERGY REALTY INC. TRREB
- C$359,9002 bd3 ba-- sqft3265 Saint Joseph Blvd #117, Ottawa, ON K1E 3Y2For SaleMLS ID #X13561938, RE/MAX PRIME PROPERTIES. TRREB
- C$374,9003 bd2 ba-- sqft48 Sumac St #76, Ottawa, ON K1J 6P7For SaleMLS ID #X13476828, CENTURY 21 ACTION POWER TEAM LTD.. TRREB
- C$450,0003 bd3 ba-- sqft1107 Des Forets Ave, Ottawa, ON K1C 5K7For SaleMLS ID #X13590416, RE/MAX DELTA REALTY TEAM. TRREB
- C$449,5003 bd2 ba-- sqft1793 Axminster Ct #34, Ottawa, ON K1C 1Z5For SaleMLS ID #X13496856, FIRST CHOICE REALTY ONTARIO LTD.. TRREB
- C$499,9003 bd2 ba-- sqft1103 Millwood Ct, Ottawa, ON K1C 3G1For SaleMLS ID #X13585354, AVENUE NORTH REALTY INC.. TRREB
- C$369,9002 bd1 ba-- sqft795 Montreal Rd #3, Ottawa, ON K1K 0S9For SaleMLS ID #X13626244, PAUL RUSHFORTH REAL ESTATE INC.. TRREB
- C$484,9003 bd3 ba-- sqft6426 Nuggett Dr, Ottawa, ON K1C 4X8For SaleMLS ID #X13650724, PAUL RUSHFORTH REAL ESTATE INC.. TRREB
- C$499,9003 bd2 ba-- sqft1446 Deavy Way, Ottawa, ON K1E 2W8For SaleMLS ID #X13665330, RE/MAX HALLMARK REALTY GROUP. TRREB
- C$329,9001 bd2 ba-- sqft1760 Cabaret Ln #203, Ottawa, ON K4A 2H1For SaleMLS ID #X13641506, ROYAL LEPAGE PERFORMANCE REALTY. TRREB
- C$429,0002 bd2 ba-- sqft791 Borthwick Ave, Ottawa, ON K1K 2M5For SaleMLS ID #X13673680, RE/MAX ABSOLUTE REALTY INC.. TRREB
- C$395,0002 bd2 ba-- sqft299 Aquaview Dr #8, Ottawa, ON K4A 0B6For SaleMLS ID #X13062692, RE/MAX ABSOLUTE WALKER REALTY. TRREB
- C$385,0004 bd2 ba-- sqft2139 Eric Cres #47, Ottawa, ON K1B 4P5For SaleMLS ID #X13453374, EXIT EXCEL REALTY. TRREB
- C$359,9003 bd2 ba-- sqft2772 Pimlico Cres #81, Ottawa, ON K1T 2A8For SaleMLS ID #X13481278, RE/MAX HALLMARK REALTY GROUP. TRREB
- C$344,9003 bd2 ba-- sqft5 Sonnet Cres #D, Ottawa, ON K2H 8W8For SaleMLS ID #X13670396, PAUL RUSHFORTH REAL ESTATE INC.. TRREB
- C$385,0003 bd3 ba-- sqft2 Bertona St #30, Ottawa, ON K2G 0W2For SaleMLS ID #X13658852, OTTAWA PROPERTY SHOP REALTY INC.. TRREB
