OPEN HOUSE SATURDAY AUGUST 8, 2-4PM. Welcome to this beautifully maintained semi-detached home in the heart of Orléans, offering the perfect combination of comfort, style, and convenience. Ideally situated close to excellent schools, parks, shopping, restaurants, recreation, transit, and the new LRT expansion, this home is perfect for families, professionals, and commuters alike. The growing east-end transit network provides quick and convenient access across Ottawa.Step inside to a spacious foyer leading to an inviting open-concept main floor featuring rich hardwood flooring throughout the living and dining areas. The bright living room is highlighted by a stunning floor-to-ceiling slate fireplace, creating a warm and elegant focal point for entertaining or relaxing.The renovated kitchen is sure to impress with granite countertops, modern cabinetry, stainless steel appliances, stylish glass tile backsplash, ample storage. The adjacent dining area offers direct access to the private backyard through patio doors, making indoor-outdoor living effortless.Upstairs, you'll find generous bedrooms filled with natural light and a functional family-friendly layout. The lower level offers endless possibilities to customize additional living space, a recreation room, home office, or gym. Outside, enjoy excellent curb appeal with attractive landscaping, an oversized front deck, a private fenced yard, and direct side-yard access. The attached garage and spacious driveway provide plenty of parking. Located in one of Orléans' most desirable neighbourhoods, you'll appreciate being just minutes from schools, parks, walking paths, Place d'Orléans shopping, restaurants, everyday amenities, OC Transpo routes, and the new O-Train Line East extension for an easy commute.
For sale
C$569,900
1736 Stoneboat Cres, Ottawa, ON K1C 1W8
3beds
2baths
Single Family Residence
Built in ----
3,332 Square Feet Lot
$-- Zestimate®
C$--/sqft
C$-- HOA
What's special
Spacious foyerInviting open-concept main floorStunning floor-to-ceiling slate fireplaceRenovated kitchenGranite countertopsModern cabinetryStainless steel appliances
- 1 day |
- 7 |
- 0 |
Zillow last checked:
Listing updated:
Listed by:
RIGHT AT HOME REALTY
Source: TRREB,MLS®#: X13641348 Originating MLS®#: Ottawa Real Estate Board
Originating MLS®#: Ottawa Real Estate BoardFacts & features
Interior
Bedrooms & bathrooms
- Bedrooms: 3
- Bathrooms: 2
Heating
- Forced Air, Gas
Cooling
- Central Air
Features
- Storage
- Basement: Finished
- Has fireplace: Yes
- Fireplace features: Wood Burning
Interior area
- Living area range: 1100-1500 null
Video & virtual tour
Property
Parking
- Total spaces: 3
- Parking features: Garage
- Has garage: Yes
Features
- Stories: 2
- Patio & porch: Deck
- Pool features: None
Lot
- Size: 3,332 Square Feet
Details
- Additional structures: Shed
- Parcel number: 044250062
Construction
Type & style
- Home type: SingleFamily
- Property subtype: Single Family Residence
Materials
- Brick, Vinyl Siding
- Foundation: Poured Concrete
- Roof: Asphalt Shingle
Utilities & green energy
- Sewer: Sewer
Community & HOA
Location
- Region: Ottawa
Financial & listing details
- Annual tax amount: C$3,727
- Date on market: 8/5/2026
R
RIGHT AT HOME REALTY
By pressing Contact Agent, you agree that the real estate professional identified above may call/text you about your search, which may involve use of automated means and pre-recorded/artificial voices. You don't need to consent as a condition of buying any property, goods, or services. Message/data rates may apply. You also agree to our Terms of Use. Zillow does not endorse any real estate professionals. We may share information about your recent and future site activity with your agent to help them understand what you're looking for in a home.
Price history
Price history is unavailable.
Public tax history
Tax history is unavailable.
Climate risks
Neighborhood: Orléans
Nearby schools
GreatSchools rating
No schools nearby
We couldn't find any schools near this home.
- C$410,0003 bd3 ba-- sqft1833 Axminster Ct, Ottawa, ON K1C1Z5For Sale

- C$449,0003 bd3 ba-- sqft1803 Axminster Ct #39, Ottawa, ON K1C1Z5For Sale

- C$449,5003 bd2 ba-- sqft1793 Axminster Ct #34, Ottawa, ON K1C1Z5For Sale
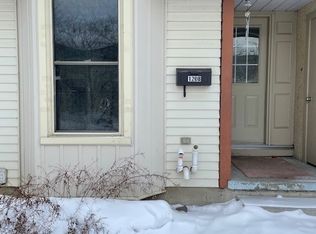
- C$--3 bd2 ba-- sqft1208 Priory Ln, Ottawa, ON K1C1Z9Off Market
- C$369,9003 bd2 ba-- sqft1005 Cloister Gdns #48, Ottawa, ON K1C2A1For Sale
- C$379,9003 bd2 ba-- sqft1171 Priory Ln, Ottawa, ON K1C1Z8For Sale
- C$399,9003 bd2 ba-- sqft1155 Millwood Ct, Ottawa, ON K1C3E9For Sale
- C$469,9003 bd2 ba-- sqft6431 Timothy Ct, Ottawa, ON K1C3E5For Sale
Similar homes
- C$659,0003 bd3 ba-- sqft7012 Notre Dame St, Ottawa, ON K1C 1H7For Sale
 MLS ID #X13642742, ROYAL LEPAGE INTEGRITY REALTY. TRREB
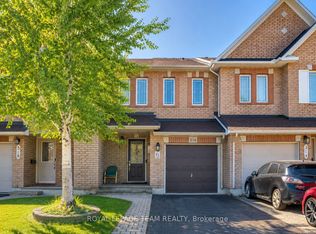
 - C$619,9003 bd3 ba-- sqft316 Bryarton St, Ottawa, ON K1C 7R5For Sale
 MLS ID #X13646112, ROYAL LEPAGE TEAM REALTY. TRREB
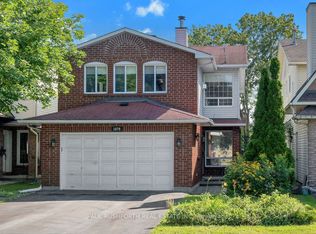
 - C$699,9004 bd4 ba-- sqft1879 Belcourt Blvd, Ottawa, ON K1C 4N3For Sale
 MLS ID #X13643826, PAUL RUSHFORTH REAL ESTATE INC.. TRREB
 - C$549,9993 bd3 ba-- sqft1388 Beaucourt Pl, Ottawa, ON K4A 1W3For Sale
 MLS ID #X13638716, REMAX BOARDWALK REALTY. TRREB
 - C$629,9003 bd2 ba-- sqft329 Pintail Ter, Ottawa, ON K1E 1Z9For SaleMLS ID #X13627892, REMAX BOARDWALK REALTY. TRREB
- C$549,0003 bd3 ba-- sqft1844 Prestwick Dr, Ottawa, ON K1E 2T3For SaleMLS ID #X13621986, ENGEL & VOLKERS OTTAWA. TRREB
- C$369,9003 bd2 ba-- sqft1005 Cloister Gdns #48, Ottawa, ON K1C 2A1For SaleMLS ID #X13644278, RE/MAX HALLMARK REALTY GROUP. TRREB
- C$614,9003 bd2 ba-- sqft1550 Bourcier Dr, Ottawa, ON K1E 3J2For SaleMLS ID #X13511364, ROYAL LEPAGE PERFORMANCE REALTY. TRREB
- C$549,9003 bd2 ba-- sqft962 Dynes Rd, Ottawa, ON K2C 0G8For SaleMLS ID #X13642230, ROYAL LEPAGE TEAM REALTY. TRREB
- C$659,9003 bd4 ba-- sqft1675 Lacombe Dr, Ottawa, ON K4A 2R9For SaleMLS ID #X13627654, CENTURY 21 ACTION POWER TEAM LTD.. TRREB
- C$629,9003 bd2 ba-- sqft1075 Secord Ave, Ottawa, ON K1H 8C7For SaleMLS ID #X13462068, PAUL RUSHFORTH REAL ESTATE INC.. TRREB
- C$542,0003 bd2 ba-- sqft1633 Lafrance Dr, Ottawa, ON K1E 2L7For SaleMLS ID #X13271894, RIGHT AT HOME REALTY. TRREB
- C$679,0005 bd2 ba-- sqft313 Savard Ave, Ottawa, ON K1L 7S1For SaleMLS ID #X13648548, KELLER WILLIAMS ICON REALTY. TRREB
- C$569,9003 bd3 ba-- sqft275 Eric Czapnik Way, Ottawa, ON K1E 0B4For SaleMLS ID #X13434568, RE/MAX DELTA REALTY TEAM. TRREB
- C$579,0003 bd3 ba-- sqft1403 Beaucourt Pl, Ottawa, ON K4A 1W3For SaleMLS ID #X13576290, ROYAL LEPAGE PERFORMANCE REALTY. TRREB
- C$669,9003 bd3 ba-- sqft270 McEachern Cres, Ottawa, ON K1E 3K5For SaleMLS ID #X13439088, RE/MAX HALLMARK REALTY GROUP. TRREB
- C$689,0005 bd2 ba-- sqft1385 Chartrand Ave, Ottawa, ON K1E 1H9For SaleMLS ID #X13581772, RIGHT AT HOME REALTY. TRREB
- C$449,5003 bd2 ba-- sqft1793 Axminster Ct #34, Ottawa, ON K1C 1Z5For SaleMLS ID #X13496856, FIRST CHOICE REALTY ONTARIO LTD.. TRREB
- C$599,9004 bd3 ba-- sqft242 Deerfox Dr, Ottawa, ON K2J 4Z2For SaleMLS ID #X13644182, PAUL RUSHFORTH REAL ESTATE INC.. TRREB
- C$665,0004 bd3 ba-- sqft6382 Saint Louis Dr, Ottawa, ON K1C 2Y1For SaleMLS ID #X13482714, RE/MAX HALLMARK REALTY GROUP. TRREB
