Welcome to 313 Savard Avenue, a well-maintained 3+2 bedroom bungalow offering exceptional flexibility for today's homeowners. Whether you're looking for space for extended family, multi-generational living, a home office setup, or potential rental income, this property provides options that are increasingly difficult to find in Ottawa's urban core. The bright walkout lower level features additional living space and offers excellent potential as an in-law suite, guest accommodation, or mortgage helper to help offset ownership costs. Large windows and direct outdoor access create a welcoming and functional lower-level environment that feels far from a typical basement. This home has been thoughtfully maintained with important upgrades already completed, providing peace of mind for future owners. Generous parking accommodates multiple vehicles, a rare benefit in this central location. Situated on a desirable lot in a neighborhood experiencing significant revitalization, the property offers convenient access to downtown Ottawa, Highway 417, transit, schools, parks, shopping, and everyday amenities. Buyers will appreciate both the immediate lifestyle benefits and the long-term value of this evolving community. Adding further appeal, the property is zoned N5C, presenting future redevelopment and intensification potential for those seeking long-term upside while enjoying the home today. A unique opportunity to own a versatile property that combines comfortable living, income potential, and future possibilities in one of Ottawa's growing urban neighborhoods.
For sale
C$679,000
313 Savard Ave, Ottawa, ON K1L 7S1
5beds
2baths
Single Family Residence
Built in ----
3,072 Square Feet Lot
$-- Zestimate®
C$--/sqft
C$-- HOA
What's special
- 47 days |
- 14 |
- 2 |
Zillow last checked:
Listing updated:
Listed by:
HOME RUN REALTY INC.
Source: TRREB,MLS®#: X13418184 Originating MLS®#: Ottawa Real Estate Board
Originating MLS®#: Ottawa Real Estate BoardFacts & features
Interior
Bedrooms & bathrooms
- Bedrooms: 5
- Bathrooms: 2
Heating
- Baseboard, Electric
Cooling
- Wall Unit(s)
Features
- Flooring: Carpet Free
- Basement: Finished
- Has fireplace: No
Interior area
- Living area range: 700-1100 null
Video & virtual tour
Property
Parking
- Total spaces: 3
Features
- Pool features: None
Lot
- Size: 3,072 Square Feet
Details
- Parcel number: 042380014
Construction
Type & style
- Home type: SingleFamily
- Architectural style: Bungalow
- Property subtype: Single Family Residence
Materials
- Vinyl Siding
- Foundation: Concrete
- Roof: Asphalt Shingle
Utilities & green energy
- Sewer: Sewer
Community & HOA
Location
- Region: Ottawa
Financial & listing details
- Annual tax amount: C$4,230
- Date on market: 6/9/2026
HOME RUN REALTY INC.
HOME RUN REALTY INC.
By pressing Contact Agent, you agree that the real estate professional identified above may call/text you about your search, which may involve use of automated means and pre-recorded/artificial voices. You don't need to consent as a condition of buying any property, goods, or services. Message/data rates may apply. You also agree to our Terms of Use. Zillow does not endorse any real estate professionals. We may share information about your recent and future site activity with your agent to help them understand what you're looking for in a home.
Price history
Price history is unavailable.
Public tax history
Tax history is unavailable.
Climate risks
Neighborhood: Overbrook
Nearby schools
GreatSchools rating
No schools nearby
We couldn't find any schools near this home.
- C$315,0002 bd1 ba-- sqft316 Savard Ave #306, Ottawa, ON K1L7S2For Sale
- C$1,250,0008 bd5 ba-- sqft309 Cyr Ave, Ottawa, ON K1L7N6For Sale
- C$699,9003 bd4 ba-- sqft307 Cyr Ave, Ottawa, ON K1L7N6For Sale

- C$524,9002 bd1 ba-- sqft297 Cyr Ave, Ottawa, ON K1L7N6For Sale

- C$749,9004 bd4 ba-- sqft204 Jeanne Mance St #206, Ottawa, ON K1L6M2For Sale
- C$--1 bd1 ba600 sqft340 Olmstead St #3, Ottawa, ON K1L7K4Off Market
- C$680,0004 bd3 ba-- sqft193 Gladu St, Ottawa, ON K1L6N3For Sale
- C$--2 bd1 ba-- sqft275 Durocher St #2, Ottawa, ON K1L7S5Off Market
Similar homes
- C$669,9006 bd2 ba-- sqft2450 Magnus Ave, Ottawa, ON K1G 1J8For Sale
 MLS ID #X13537894, ROYAL LEPAGE INTEGRITY REALTY. TRREB
 - C$789,0003 bd2 ba-- sqft1272 Collins Ave, Ottawa, ON K1V 6C8For Sale
 MLS ID #X13593164, RIGHT AT HOME REALTY. TRREB
 - C$765,0003 bd2 ba-- sqft1081 Kenaston St, Ottawa, ON K1B 3P8For Sale
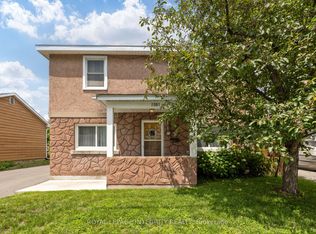 MLS ID #X13530034, ROYAL LEPAGE INTEGRITY REALTY. TRREB
 - C$649,9003 bd1 ba-- sqft873 Smyth Rd, Ottawa, ON K1G 1P4For Sale
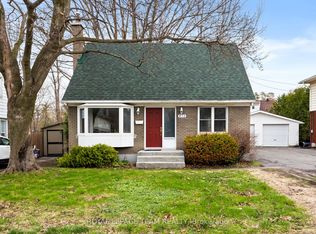 MLS ID #X13083488, ROYAL LEPAGE TEAM REALTY. TRREB
 - C$799,9003 bd2 ba-- sqft475 Melbourne Ave, Ottawa, ON K2A 1W4For SaleMLS ID #X13594432, ROYAL LEPAGE TEAM REALTY. TRREB
- C$674,7774 bd3 ba-- sqft48 Avonmore Cres, Ottawa, ON K2G 6J7For SaleMLS ID #X13565884, RE/MAX HALLMARK REALTY GROUP. TRREB
- C$689,9003 bd1 ba-- sqft619 Blanchard Cres, Ottawa, ON K1V 7B7For SaleMLS ID #X13433146, ROYAL LEPAGE INTEGRITY REALTY. TRREB
- C$595,0004 bd3 ba-- sqft100 Hillside Dr #27, Ottawa, ON K1K 4J4For SaleMLS ID #X13576478, ROYAL LEPAGE INTEGRITY REALTY. TRREB
- C$738,8003 bd2 ba-- sqft2966 Linton Rd, Ottawa, ON K1V 8H2For SaleMLS ID #X13531988, RE/MAX HALLMARK REALTY GROUP. TRREB
- C$639,9003 bd3 ba-- sqft6043 Valley Field Cres, Ottawa, ON K1C 5P2For SaleMLS ID #X13543528, RE/MAX DELTA REALTY TEAM. TRREB
- C$724,9003 bd2 ba-- sqft120 Grandpark Cir, Ottawa, ON K1G 6R5For SaleMLS ID #X13512368, RIGHT AT HOME REALTY. TRREB
- C$574,9004 bd3 ba-- sqft92 Inverkip Ave, Ottawa, ON K1T 4B9For SaleMLS ID #X13605226, ROYAL LEPAGE INTEGRITY REALTY. TRREB
- C$529,9994 bd3 ba-- sqft105 Jolliet Ave, Ottawa, ON K1L 5H1For SaleMLS ID #X13106220, ROYAL LEPAGE TEAM REALTY. TRREB
- C$799,9004 bd2 ba-- sqft37 Lyall St, Ottawa, ON K2E 5G7For SaleMLS ID #X13505154, RE/MAX HALLMARK REALTY GROUP. TRREB
- C$625,0003 bd2 ba-- sqft4620 Ogilvie Walk Cres, Ottawa, ON K1J 1G7For SaleMLS ID #X13496474, EXIT REALTY MATRIX. TRREB
- C$599,9004 bd2 ba-- sqft40 Woodmount Cres, Ottawa, ON K2E 5R1For SaleMLS ID #X13500470, ROYAL LEPAGE TEAM REALTY. TRREB
- C$874,9005 bd3 ba-- sqft933 Kincaid Ct, Ottawa, ON K1V 6N7For SaleMLS ID #X13600974, ONE PERCENT REALTY LTD.. TRREB
- C$599,0003 bd2 ba-- sqft1640 Fisher Ave, Ottawa, ON K2C 1X6For SaleMLS ID #X13552464, RIGHT AT HOME REALTY. TRREB
- C$659,9003 bd3 ba-- sqft310 McEachern Cres W, Ottawa, ON K1E 3K2For SaleMLS ID #X13487600, RE/MAX DELTA REALTY TEAM. TRREB
- C$639,0003 bd2 ba-- sqft1550 Bourcier Dr, Ottawa, ON K1E 3J2For SaleMLS ID #X13511364, ROYAL LEPAGE PERFORMANCE REALTY. TRREB
