307 Cyr Ave - Welcome to this custom-built end-unit townhome, ideally located in the heart of Vanier close to parks, schools, shopping, transit, and everyday amenities. The main level offers inside access from the single car garage to a spacious foyer with 2 pce powder room steps away from spacious dining room and diving area with beautiful oak hardwood flooring. The functional galley-style eat-in kitchen provides ample cabinetry and features a patio door access to a private outdoor retreat, perfect for relaxing or entertaining. Upstairs, the generous primary bedroom includes a walk-in closet and a private 3 pce ensuite bathroom. Two additional well-sized bedrooms and well appointed 4 pce family bathroom complete the second level. The finished lower level expands the living space with a cozy recreation room featuring a gas stove, a full bathroom with a relaxing Jacuzzi tub, laundry and large utility/storage room offering exceptional storage space. This well-maintained home combines comfort, functionality, and a desirable location, making it an excellent opportunity to enjoy convenient urban living in Vanier. Book your showing today!
For sale
C$699,900
307 Cyr Ave, Ottawa, ON K1L 7N6
3beds
4baths
Townhouse
Built in ----
2,173 Square Feet Lot
$-- Zestimate®
C$--/sqft
C$-- HOA
What's special
Spacious foyerBeautiful oak hardwood flooringFunctional galley-style eat-in kitchenAmple cabinetryGenerous primary bedroomWalk-in closetTwo additional well-sized bedrooms
- 13 days |
- 20 |
- 1 |
Zillow last checked:
Listing updated:
Listed by:
ROYAL LEPAGE TEAM REALTY
Source: TRREB,MLS®#: X13551752 Originating MLS®#: Ottawa Real Estate Board
Originating MLS®#: Ottawa Real Estate BoardFacts & features
Interior
Bedrooms & bathrooms
- Bedrooms: 3
- Bathrooms: 4
Primary bedroom
- Level: Second
- Dimensions: 5.33 x 3.76
Bedroom 2
- Level: Second
- Dimensions: 3.93 x 2.53
Bedroom 3
- Level: Second
- Dimensions: 4.1 x 2.69
Bathroom
- Level: Second
- Dimensions: 2.42 x 1.5
Bathroom
- Level: Lower
- Dimensions: 2.58 x 1.51
Bathroom
- Level: Main
- Dimensions: 2.14 x 0.92
Bathroom
- Level: Second
- Dimensions: 2.43 x 1.5
Bathroom
- Level: Second
- Dimensions: 2.42 x 1.5
Dining room
- Level: Main
- Dimensions: 4.24 x 3.19
Family room
- Level: Lower
- Dimensions: 5.05 x 4.69
Foyer
- Level: Main
- Dimensions: 3.25 x 1.25
Kitchen
- Level: Main
- Dimensions: 5.58 x 2.26
Laundry
- Level: Lower
- Dimensions: 4.06 x 2.05
Living room
- Level: Main
- Dimensions: 5.45 x 2.91
Heating
- Forced Air, Gas
Cooling
- Central Air
Features
- Central Vacuum
- Basement: Finished,Full
- Has fireplace: Yes
- Fireplace features: Natural Gas
Interior area
- Living area range: 1500-2000 null
Property
Parking
- Total spaces: 2
- Parking features: Private
- Has garage: Yes
Features
- Stories: 2
- Pool features: None
Lot
- Size: 2,173 Square Feet
Details
- Parcel number: 042380135
Construction
Type & style
- Home type: Townhouse
- Property subtype: Townhouse
Materials
- Vinyl Siding, Brick
- Foundation: Poured Concrete
- Roof: Asphalt Shingle
Utilities & green energy
- Sewer: Sewer
Community & HOA
Location
- Region: Ottawa
Financial & listing details
- Annual tax amount: C$4,221
- Date on market: 7/10/2026
ROYAL LEPAGE TEAM REALTY
ROYAL LEPAGE TEAM REALTY
By pressing Contact Agent, you agree that the real estate professional identified above may call/text you about your search, which may involve use of automated means and pre-recorded/artificial voices. You don't need to consent as a condition of buying any property, goods, or services. Message/data rates may apply. You also agree to our Terms of Use. Zillow does not endorse any real estate professionals. We may share information about your recent and future site activity with your agent to help them understand what you're looking for in a home.
Price history
Price history is unavailable.
Public tax history
Tax history is unavailable.
Climate risks
Neighborhood: Overbrook
Nearby schools
GreatSchools rating
No schools nearby
We couldn't find any schools near this home.
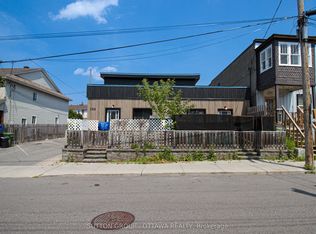
- C$1,250,0008 bd5 ba-- sqft309 Cyr Ave, Ottawa, ON K1L7N6For Sale
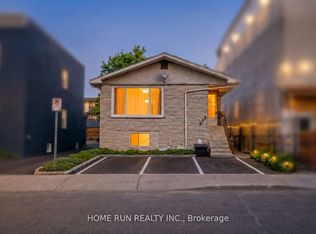
- C$524,9002 bd1 ba-- sqft297 Cyr Ave, Ottawa, ON K1L7N6For Sale

- C$679,0005 bd2 ba-- sqft313 Savard Ave, Ottawa, ON K1L7S1For Sale
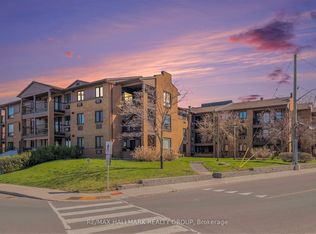
- C$315,0002 bd1 ba-- sqft316 Savard Ave #306, Ottawa, ON K1L7S2For Sale
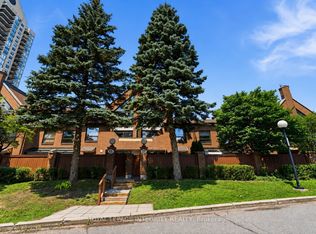
- C$749,9004 bd4 ba-- sqft204 Jeanne Mance St #206, Ottawa, ON K1L6M2For Sale
- C$2,8503 bd1 ba-- sqft293 Olmstead St #1A, Ottawa, ON K1L7J9For Rent
- C$--1 bd1 ba600 sqft340 Olmstead St #3, Ottawa, ON K1L7K4Off Market
- C$--2 bd1 ba-- sqft275 Durocher St #2, Ottawa, ON K1L7S5Off Market
Similar homes
- C$674,9003 bd2 ba-- sqft464 Mutual St, Ottawa, ON K1K 1C8For SaleMLS ID #X13487756, ROYAL LEPAGE TEAM REALTY. TRREB
- C$599,0003 bd2 ba-- sqft293 Somerset St E, Ottawa, ON K1N 6V9For Sale
 MLS ID #X13577222, ENGEL & VOLKERS OTTAWA. TRREB
 - C$644,9003 bd3 ba-- sqft137 Marrissa Ave, Ottawa, ON K1J 0A4For Sale
 MLS ID #X13547918, REAL BROKER ONTARIO LTD.. TRREB
 - C$595,0004 bd3 ba-- sqft100 Hillside Dr #27, Ottawa, ON K1K 4J4For Sale
 MLS ID #X13576478, ROYAL LEPAGE INTEGRITY REALTY. TRREB
 - C$699,0003 bd3 ba-- sqft7 Westpointe Cres, Ottawa, ON K2G 5Z1For SaleMLS ID #X13480664, ROYAL LEPAGE INTEGRITY REALTY. TRREB
- C$639,9003 bd4 ba-- sqft253 Parkin Cir, Ottawa, ON K1T 4H7For SaleMLS ID #X13503296, POWER MARKETING REAL ESTATE INC.. TRREB
- C$699,9004 bd3 ba-- sqft6106 Meadowhill Cres, Ottawa, ON K1C 5R7For SaleMLS ID #X13549750, RE/MAX HALLMARK REALTY GROUP. TRREB
- C$738,8003 bd2 ba-- sqft2966 Linton Rd, Ottawa, ON K1V 8H2For SaleMLS ID #X13531988, RE/MAX HALLMARK REALTY GROUP. TRREB
- C$659,9003 bd3 ba-- sqft3 Birchdale Ave #D, Ottawa, ON K2H 5A1For SaleMLS ID #X13539536, RE/MAX HALLMARK REALTY GROUP. TRREB
- C$699,0003 bd2 ba-- sqft45 Hilliard Ave, Ottawa, ON K2E 6B9For SaleMLS ID #X13241310, RE/MAX HALLMARK REALTY GROUP. TRREB
- C$629,0003 bd3 ba-- sqft316 Bryarton St, Ottawa, ON K1C 7R5For SaleMLS ID #X13423926, ROYAL LEPAGE TEAM REALTY. TRREB
- C$799,9003 bd2 ba-- sqft1599 Maxime St, Ottawa, ON K1B 3K9For SaleMLS ID #X13481706, ROYAL LEPAGE PERFORMANCE REALTY. TRREB
- C$684,8003 bd3 ba-- sqft18 Arbordale Cres, Ottawa, ON K2G 5C6For SaleMLS ID #X13456822, ROYAL LEPAGE TEAM REALTY. TRREB
- C$729,9004 bd2 ba-- sqft839 Weston Dr, Ottawa, ON K1G 1W5For SaleMLS ID #X13418076, RE/MAX HALLMARK REALTY GROUP. TRREB
- C$649,0003 bd2 ba-- sqft50 Imperial Ave, Ottawa, ON K1S 3E1For SaleMLS ID #X13138254, RE/MAX HALLMARK REALTY GROUP. TRREB
- C$849,9003 bd2 ba-- sqft211 Columbus Ave, Ottawa, ON K1K 1P7For SaleMLS ID #X12925718, RE/MAX HALLMARK REALTY GROUP. TRREB
- C$624,0003 bd2 ba-- sqft1475 Deavy Way, Ottawa, ON K1E 2W7For SaleMLS ID #X13587306, RE/MAX HALLMARK SAM MOUSSA REALTY. TRREB
- C$689,9003 bd1 ba-- sqft619 Blanchard Cres, Ottawa, ON K1V 7B7For SaleMLS ID #X13433146, ROYAL LEPAGE INTEGRITY REALTY. TRREB
- C$499,9004 bd2 ba-- sqft89 Marier Ave, Ottawa, ON K1L 5S2For SaleMLS ID #X13222174, SOLID ROCK REALTY. TRREB
- C$669,9006 bd2 ba-- sqft2450 Magnus Ave, Ottawa, ON K1G 1J8For SaleMLS ID #X13537894, ROYAL LEPAGE INTEGRITY REALTY. TRREB
