Prime Investment Opportunity in Ottawa Turnkey 5-Plex with Excellent Returns: Welcome to 309 Cyr Avenue, an exceptional chance to secure a fully tenanted, income-producing 5-unit property in a desirable Ottawa neighbourhood. Whether you're an experienced investor or looking to grow your portfolio, this asset delivers reliable cash flow today with strong upside potential. This well-maintained 5-plex offers a versatile mix of spacious, updated units occupied by quality tenants. The exterior has been recently renovated, boosting curb appeal and minimizing capital expenditures in the years ahead. Inside, with room to further enhance rents and maximize income, this property has much upside potential. With steady income in place and under-market rents, this property is perfectly positioned for a new owner to unlock additional value through strategic updates and rental increases over time. Key Features: Five fully rented units with strong tenancy history; Newly renovated exterior low maintenance for years to come; Excellent location close to schools, transit, shopping, and Ottawas downtown core;; Opportunity to increase revenues and build long-term equity This is your chance to acquire a turnkey multi-unit property in one of Ottawas most robust rental markets. Properties of this calibre and income potential rarely become available. Don't wait, schedule your private tour today and see everything 309 Cyr Avenue has to offer! Contact the listing agent for full financial statements, rent rolls, and to arrange a confidential viewing.
For sale
C$1,250,000
309 Cyr Ave, Ottawa, ON K1L 7N6
8beds
5baths
Multi Family
Built in ----
-- sqft lot
$-- Zestimate®
C$--/sqft
C$-- HOA
What's special
- 124 days |
- 4 |
- 0 |
Zillow last checked:
Listing updated:
Listed by:
SUTTON GROUP - OTTAWA REALTY
Source: TRREB,MLS®#: X12905856 Originating MLS®#: Ottawa Real Estate Board
Originating MLS®#: Ottawa Real Estate BoardFacts & features
Interior
Bedrooms & bathrooms
- Bedrooms: 8
- Bathrooms: 5
Bedroom
- Level: Main
- Dimensions: 2.75 x 3.67
Bedroom
- Level: Main
- Dimensions: 3.35 x 2.44
Bedroom
- Level: Main
- Dimensions: 2.77 x 3.67
Bedroom
- Level: Second
- Dimensions: 3.66 x 3.96
Bedroom
- Level: Main
- Dimensions: 3.36 x 3.06
Bedroom 2
- Level: Second
- Dimensions: 3.66 x 3.38
Bedroom 2
- Level: Main
- Dimensions: 3.35 x 3.05
Bedroom 2
- Level: Second
- Dimensions: 3.67 x 4.9
Bathroom
- Level: Main
- Dimensions: 2.44 x 1.53
Bathroom
- Level: Second
- Dimensions: 1.52 x 2.16
Bathroom
- Level: Main
- Dimensions: 2.44 x 2.13
Bathroom
- Level: Main
- Dimensions: 2.75 x 3.35
Bathroom
- Level: Main
- Dimensions: 2.74 x 3.36
Den
- Level: Basement
- Dimensions: 3.97 x 2.77
Den
- Level: Main
- Dimensions: 3.38 x 2.45
Den
- Level: Basement
- Dimensions: 4.27 x 3.35
Dining room
- Level: Main
- Dimensions: 2.45 x 2.76
Dining room
- Level: Main
- Dimensions: 2.45 x 4.28
Dining room
- Level: Second
- Dimensions: 1.84 x 2.44
Kitchen
- Level: Second
- Dimensions: 3.69 x 3.06
Kitchen
- Level: Main
- Dimensions: 2.44 x 2.44
Kitchen
- Level: Main
- Dimensions: 2.13 x 3.38
Kitchen
- Level: Main
- Dimensions: 2.29 x 2.44
Kitchen
- Level: Main
- Dimensions: 1.86 x 3.67
Laundry
- Level: Basement
- Dimensions: 2.74 x 2.13
Laundry
- Level: Basement
- Dimensions: 4.3 x 2.77
Living room
- Level: Main
- Dimensions: 3.35 x 2.13
Living room
- Level: Main
- Dimensions: 4.59 x 3.05
Living room
- Level: Second
- Dimensions: 3.69 x 3.38
Living room
- Level: Main
- Dimensions: 5.82 x 2.74
Living room
- Level: Main
- Dimensions: 2.76 x 4.59
Heating
- Baseboard, Electric
Cooling
- None
Features
- None
- Basement: Full
- Has fireplace: No
Interior area
- Living area range: 3500-5000 null
Property
Parking
- Total spaces: 5
- Parking features: Private
Features
- Stories: 2
- Pool features: None
Lot
- Size: 6,144 Square Feet
Details
- Parcel number: 042380034
Construction
Type & style
- Home type: MultiFamily
- Property subtype: Multi Family
Materials
- Brick, Aluminum Siding
- Foundation: Concrete
- Roof: Flat
Utilities & green energy
- Sewer: Sewer
Community & HOA
Location
- Region: Ottawa
Financial & listing details
- Annual tax amount: C$8,759
- Date on market: 3/21/2026
SUTTON GROUP - OTTAWA REALTY
SUTTON GROUP - OTTAWA REALTY
By pressing Contact Agent, you agree that the real estate professional identified above may call/text you about your search, which may involve use of automated means and pre-recorded/artificial voices. You don't need to consent as a condition of buying any property, goods, or services. Message/data rates may apply. You also agree to our Terms of Use. Zillow does not endorse any real estate professionals. We may share information about your recent and future site activity with your agent to help them understand what you're looking for in a home.
Price history
Price history is unavailable.
Public tax history
Tax history is unavailable.
Climate risks
Neighborhood: Overbrook
Nearby schools
GreatSchools rating
No schools nearby
We couldn't find any schools near this home.
- C$699,9003 bd4 ba-- sqft307 Cyr Ave, Ottawa, ON K1L7N6For Sale

- C$524,9002 bd1 ba-- sqft297 Cyr Ave, Ottawa, ON K1L7N6For Sale

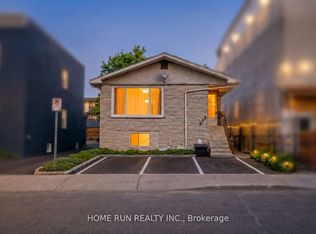
- C$679,0005 bd2 ba-- sqft313 Savard Ave, Ottawa, ON K1L7S1For Sale
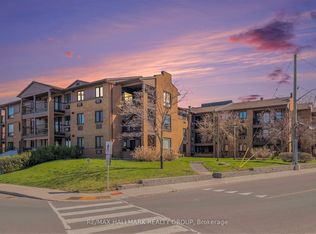
- C$315,0002 bd1 ba-- sqft316 Savard Ave #306, Ottawa, ON K1L7S2For Sale
- C$749,9004 bd4 ba-- sqft204 Jeanne Mance St #206, Ottawa, ON K1L6M2For Sale
- C$2,8503 bd1 ba-- sqft293 Olmstead St #1A, Ottawa, ON K1L7J9For Rent
- C$--1 bd1 ba600 sqft340 Olmstead St #3, Ottawa, ON K1L7K4Off Market
- C$--2 bd1 ba-- sqft275 Durocher St #2, Ottawa, ON K1L7S5Off Market
Similar homes
- C$1,219,9006 bd5 ba-- sqft213 Desrosiers St, Ottawa, ON K1L 7T2For Sale
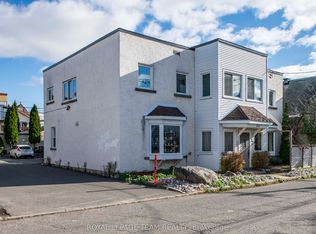 MLS ID #X13012740, ROYAL LEPAGE TEAM REALTY. TRREB
 - C$1,295,0005 bd4 ba-- sqft480 Oakhill Rd, Ottawa, ON K1M 1J6For Sale
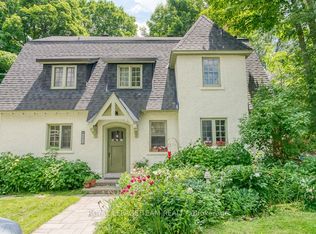 MLS ID #X13570914, ROYAL LEPAGE TEAM REALTY. TRREB
 - C$1,299,0008 bd4 ba-- sqft121 Osgoode St, Ottawa, ON K1N 6S5For Sale
 MLS ID #X13165198, RE/MAX HALLMARK REALTY GROUP. TRREB
 - C$1,190,0005 bd3 ba-- sqft389 Daly Ave, Ottawa, ON K1N 6H1For Sale
 MLS ID #X13425212, SLEEPWELL REALTY GROUP LTD. TRREB
 - C$1,524,9006 bd6 ba-- sqft156 Dagmar Ave #154, Ottawa, ON K1L 5T2For SaleMLS ID #X13514378, SUTTON GROUP - OTTAWA REALTY. TRREB
- C$1,199,0006 bd6 ba-- sqft194 Augusta St, Ottawa, ON K1N 8C3For SaleMLS ID #X12974100, RE/MAX AFFILIATES R.THE SUSAN & MOE TEAM. TRREB
- C$1,095,0008 bd4 ba-- sqft44 Saint Andrew St, Ottawa, ON K1N 5E9For SaleMLS ID #X13419874, RE/MAX HALLMARK REALTY GROUP. TRREB
- C$1,499,0008 bd4 ba-- sqft294 Donald St, Ottawa, ON K1K 1M7For SaleMLS ID #X13481958, DETAILS REALTY INC.. TRREB
- C$1,250,0005 bd3 ba-- sqft93 Gilmour St, Ottawa, ON K2P 0N5For SaleMLS ID #X13038902, RIGHT AT HOME REALTY. TRREB
- C$1,399,8807 bd4 ba-- sqft339 Chapel St, Ottawa, ON K1N 7Z5For SaleMLS ID #X12722776, ROYAL LEPAGE INTEGRITY REALTY. TRREB
- C$1,099,0005 bd3 ba-- sqft491 McLeod St, Ottawa, ON K1R 5P7For SaleMLS ID #X13567264, ENGEL & VOLKERS OTTAWA. TRREB
- C$1,245,0005 bd3 ba-- sqft620 Cooper St, Ottawa, ON K1R 5J2For SaleMLS ID #X13072998, ROYAL LEPAGE TEAM REALTY. TRREB
- C$1,325,0006 bd4 ba-- sqft95 Templeton St, Ottawa, ON K1N 6X4For SaleMLS ID #X13539658, CENTURY 21 SYNERGY REALTY INC. TRREB
- C$1,149,9006 bd5 ba-- sqft70 Bolton St, Ottawa, ON K1N 5A9For SaleMLS ID #X13064832, EXIT REALTY MATRIX. TRREB
- C$1,199,8006 bd4 ba-- sqft277 Arlington Ave, Ottawa, ON K1R 5T1For SaleMLS ID #X13171966, COLDWELL BANKER FIRST OTTAWA REALTY. TRREB
- C$875,0006 bd3 ba-- sqft269 Michel Cir, Ottawa, ON K1L 7P4For SaleMLS ID #X13566818, RE/MAX HALLMARK REALTY GROUP. TRREB
- C$829,9006 bd3 ba-- sqft298 Montfort St, Ottawa, ON K1L 5N6For SaleMLS ID #X13464846, RIGHT AT HOME REALTY. TRREB
- C$1,099,0006 bd3 ba-- sqft453 Catherine St #451 & 453, Ottawa, ON K1R 5T7For SaleMLS ID #X13530468, RE/MAX HALLMARK REALTY GROUP. TRREB
- C$699,9005 bd1 ba-- sqft492 Vernon Ave, Ottawa, ON K1K 1A6For SaleMLS ID #X13594778, RE/MAX HALLMARK REALTY GROUP. TRREB
- C$1,849,9009 bd6 ba-- sqft550 Guy St, Ottawa, ON K1K 1B9For SaleMLS ID #X13484064, RE/MAX HALLMARK REALTY GROUP. TRREB
