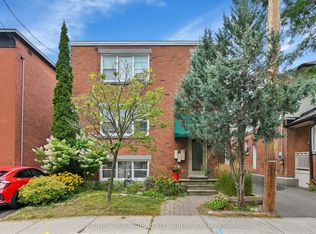
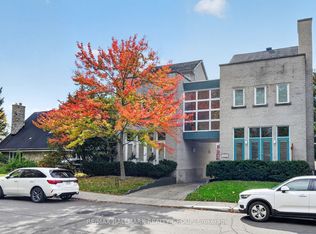
Exceptional Investment Opportunity - Turnkey Triplex + Studio in Prestigious New Edinburgh/Lindenlea. Strong income-producing asset with a 5.68% cap rate, gross income of $87,000, and NOI of $69,546, supporting approximately $1,250,000 in financing at current rates - a true money maker. Unit 1 - Leased ($1,850/month + hydro), Unit 2 -(vacant) Great for owner live-in (market rent $2,300/month), Unit 3 - Leased ($2,550/month + hydro), + Studio/workshop - Leased ($550/month incl. Hydro). Ideally located steps to Global Affairs, Beechwood Village, and scenic pathways along the Ottawa and Rideau Rivers. Walking distance to the ByWard Market and the Governor General's Residence & Global Affairs. This meticulously maintained all-brick (purpose-built) triplex plus a separate studio/workshop and a garage for storage is a turnkey investment. Apt #1 - features a renovated 1-bedroom unit with hardwood floors and a modern (2025) bathroom, Apt. # 2 main floor offers a bright 2-bedroom unit with refinished hardwood floors, renovated bath, large eat-in kitchen, and oversized deck with garden access, Apt. #3 - the second floor includes a 2-bedroom + den + solarium with hardwood throughout, updated kitchen and bathroom, and private laundry. The insulated studio/workshop with its own electrical panel is ideal for a music studio/ gym/ office. Additional features include an enclosed rear staircase, shared laundry (Units 1 & 2), gas-fired hot water heating, owned hot water tanks. Extensive upgrades include- Rebuilt rear stairs and Deck and Garage Renovation (2019), Professional painted throughout (2024) Foundation waterproofing (2015), Workshop/Garage Roof Replacement (2019), Main roof is(2014)and is modified bitumen ,Unit 1 Fully Renovated Bathroom (2025), Unit #2 Renovated Bathroom (2026), Upgraded- appliances, dishwashers, faucets. SEE LAST PHOTO (#50)FOR FULL FINANCIAL PROFILE OF PROPERTY.
For sale
C$1,225,000
55 Ivy Cres, Ottawa, ON K1M 1Y1
5beds
3baths
Triplex
Built in ----
-- sqft lot
$-- Zestimate®
C$--/sqft
C$-- HOA
What's special
Garage for storageRefinished hardwood floorsRenovated bathLarge eat-in kitchenUpdated kitchen and bathroomPrivate laundryEnclosed rear staircase
- 62 days
- 23
- 0
Zillow last checked:
Listing updated:
Listed by:
RE/MAX HALLMARK REALTY GROUP
Source: TRREB,MLS®#: X13797412 Originating MLS®#: Ottawa Real Estate Board
Facts & features
Interior
Bedrooms & bathrooms
- Bedrooms: 5
- Bathrooms: 3
Primary bedroom
- Level: Second
- Dimensions: 3.47 x 3.48
Bedroom
- Level: Main
- Dimensions: 3.47 x 3.44
Bedroom
- Level: Main
- Dimensions: 3.46 x 3.44
Bedroom
- Level: Second
- Dimensions: 3.44 x 3.48
Bedroom
- Level: Lower
- Dimensions: 3.92 x 3.33
Bathroom
- Level: Main
- Dimensions: 1.5 x 2.24
Bathroom
- Level: Lower
- Dimensions: 1.51 x 2.16
Bathroom
- Level: Second
- Dimensions: 1.5 x 2.24
Den
- Level: Second
- Dimensions: 1.83 x 2.3
Kitchen
- Level: Main
- Dimensions: 3.96 x 3.45
Kitchen
- Level: Second
- Dimensions: 3.95 x 3.47
Kitchen
- Level: Lower
- Dimensions: 3.91 x 3.35
Living room
- Level: Lower
- Dimensions: 3.56 x 4.65
Living room
- Level: Main
- Dimensions: 3.71 x 4.77
Living room
- Level: Second
- Dimensions: 3.71 x 4.81
Other
- Level: Second
- Dimensions: 4.78 x 2.31
Utility room
- Level: Lower
- Dimensions: 2.64 x 3.36
Workshop
- Level: Main
- Dimensions: 4.5 x 5.09
Heating
- Radiant, Gas
Cooling
- Window Unit(s)
Appliances
- Included: Water Heater Owned
Features
- Separate Hydro Meter, Storage, Water Meter
- Flooring: Carpet Free
- Basement: Full,Finished
- Has fireplace: No
Interior area
- Living area range: 1500-2000 null
Video & virtual tour
Property
Parking
- Total spaces: 2
- Parking features: Available, Garage Door Opener
- Has garage: Yes
Features
- Stories: 2
- Patio & porch: Deck
- Exterior features: Paved Yard
- Pool features: None
Lot
- Size: 3,500 Square Feet
- Features: Wooded/Treed, Public Transit, Rectangular Lot
- Topography: Flat,Wooded/Treed
Details
- Additional structures: Workshop, Additional Garage(s)
- Parcel number: 042210129
Construction
Type & style
- Home type: MultiFamily
- Property subtype: Triplex
Materials
- Brick
- Foundation: Concrete
- Roof: Membrane
Utilities & green energy
- Sewer: Sewer
Community & HOA
Community
- Security: Carbon Monoxide Detector(s), Smoke Detector(s)
Location
- Region: Ottawa
Financial & listing details
- Annual tax amount: C$9,680
- Date on market: 9/17/2026
Price history
Price history is unavailable.
Public tax history
Tax history is unavailable.
Climate risks
Neighborhood: Lindenlea
Nearby schools
GreatSchools rating
No schools nearby
We couldn't find any schools near this home.

Similar homes
- C$1,150,0005 bd5 ba-- sqft438 Lewis St, Ottawa, ON K2P 0T3For Sale
 MLS ID #X13773320, SUTTON GROUP - OTTAWA REALTY. TRREB
- C$1,125,0005 bd3 ba-- sqft389 Daly Ave, Ottawa, ON K1N 6H1For Sale
 MLS ID #X13425212, SLEEPWELL REALTY GROUP LTD. TRREB
- C$1,175,0008 bd4 ba-- sqft317 Booth St #315, Ottawa, ON K1R 7K1For Sale
 MLS ID #X14135372, COLDWELL BANKER FIRST OTTAWA REALTY. TRREB
- C$1,149,9003 bd3 ba-- sqft121 Mackay St #2, Ottawa, ON K1M 2B4For Sale
 MLS ID #X13873260, RE/MAX HALLMARK REALTY GROUP. TRREB
