In a coveted location... This designer inspired all brick modern home is the real deal, absolute pride of ownership shows in every finish, from the fixtures to the flooring to the little details you don't expect. Beautifully expanded and remodelled, it offers over 2,800 square feet across three finished levels, four bedrooms and four washrooms, on one of the neighbourhood's most prestigious, family friendly streets. The main floor is perfectly laid out for everyday living and entertaining, with a powder room, rich hardwood and custom tile throughout, a formal living and dining room anchored by a wood burning fireplace with a rare antique mantle, and a huge kitchen that flows straight into a sun filled great room. Upstairs you'll find a bright loft space, three spacious bedrooms and two full washrooms. The finished lower level adds a fourth bedroom, large laundry area, a full washroom, climate controlled wine storage, storage and utility rooms, plus radiant heat warming an oversized family room made for movie nights and game days. Fresh paint, crown moldings, updated appliances and fixtures mean you can just move in and unpack, and newer HVAC and vinyl windows mean the big ticket items are already done. Outside, a private laneway leads to a newer ICF detached brick garage with a huge second floor loft that solves all your storage woes, plus auto irrigation and a gorgeous low maintenance stone patio with a hot tub connection ready for those who need to soak away the workday. The location is unbeatable, a funky hip pocket of the city just minutes to the core, close to Stanley Park and the Rideau River bike pathways, walkable to the pond for a swim, shops, restaurants and green space, with an easy stroll to Ashbury, Elmwood, Rockcliffe Park Public School, MCA, St Laurent Academy, St Brigid's, De La Salle, and in the Lisgar Collegiate zone. Pre-listing inspection completed.
For sale
C$1,625,000
101 Ivy Cres, Ottawa, ON K1M 1Y1
4beds
4baths
Single Family Residence
Built in ----
4,484 Square Feet Lot
$-- Zestimate®
C$--/sqft
C$-- HOA
What's special
All brick modern homePowder roomLarge laundry areaClimate controlled wine storageUpdated appliances and fixturesPrivate lanewayAuto irrigation
- 16 days |
- 43 |
- 5 |
Zillow last checked:
Listing updated:
Listed by:
ENGEL & VOLKERS OTTAWA
Source: TRREB,MLS®#: X13532106 Originating MLS®#: Ottawa Real Estate Board
Originating MLS®#: Ottawa Real Estate BoardFacts & features
Interior
Bedrooms & bathrooms
- Bedrooms: 4
- Bathrooms: 4
Primary bedroom
- Level: Second
- Dimensions: 4.58 x 3.9
Bedroom 2
- Level: Second
- Dimensions: 4.68 x 3.39
Bedroom 3
- Level: Second
- Dimensions: 4.22 x 3.47
Bedroom 4
- Level: Lower
- Dimensions: 3.73 x 3.31
Bathroom
- Level: Second
- Dimensions: 2.2 x 1.15
Bathroom
- Level: Main
- Dimensions: 1.28 x 1.15
Bathroom
- Level: Lower
- Dimensions: 3.08 x 1.73
Bathroom
- Level: Second
- Dimensions: 2.43 x 2.32
Dining room
- Level: Main
- Dimensions: 3.77 x 3.47
Kitchen
- Level: Main
- Dimensions: 4.54 x 3.17
Laundry
- Level: Lower
- Dimensions: 3.62 x 2.25
Living room
- Level: Main
- Dimensions: 6.43 x 4.87
Utility room
- Level: Lower
- Dimensions: 4.38 x 2.94
Heating
- Forced Air, Gas
Cooling
- Central Air
Appliances
- Included: Water Heater
Features
- None, Storage, Upgraded Insulation, Central Vacuum
- Flooring: Carpet Free
- Basement: Finished
- Has fireplace: Yes
- Fireplace features: Living Room, Wood Burning
Interior area
- Living area range: 1500-2000 null
Video & virtual tour
Property
Parking
- Total spaces: 5
- Parking features: Garage
- Has garage: Yes
Features
- Stories: 2
- Pool features: None
Lot
- Size: 4,484 Square Feet
Details
- Parcel number: 042210135
Construction
Type & style
- Home type: SingleFamily
- Property subtype: Single Family Residence
Materials
- Brick
- Foundation: Concrete
- Roof: Asphalt Shingle
Utilities & green energy
- Sewer: Sewer
Community & HOA
Location
- Region: Ottawa
Financial & listing details
- Annual tax amount: C$11,690
- Date on market: 7/7/2026
ENGEL & VOLKERS OTTAWA
ENGEL & VOLKERS OTTAWA
By pressing Contact Agent, you agree that the real estate professional identified above may call/text you about your search, which may involve use of automated means and pre-recorded/artificial voices. You don't need to consent as a condition of buying any property, goods, or services. Message/data rates may apply. You also agree to our Terms of Use. Zillow does not endorse any real estate professionals. We may share information about your recent and future site activity with your agent to help them understand what you're looking for in a home.
Price history
Price history is unavailable.
Public tax history
Tax history is unavailable.
Climate risks
Neighborhood: Lindenlea
Nearby schools
GreatSchools rating
No schools nearby
We couldn't find any schools near this home.
- C$--1 bd1 ba900 sqft124 Springfield Rd #1-BEDROOM, Ottawa, ON K1M2C8Off Market
- C$--2 bd1 ba1k sqft124 Springfield Rd #F9DDDFCCC, Ottawa, ON K1M2C8Off Market
- C$1,5791 bd1 ba600 sqft124 Springfield Rd #G4, Ottawa, ON K1M2C8For Rent
- C$2,4002 bd1 ba-- sqft55 Ivy Cres UNIT 2, Ottawa, ON K1M1Y1For Rent
- C$---- bd2 ba-- sqft171 Springfield Rd #1, Ottawa, ON K1M1C4Off Market
- C$---- bd2 ba-- sqft171 Springfield Rd, Ottawa, ON K1M1C4Off Market
- C$--2 bd1 ba850 sqft115 Springfield Rd #1, Ottawa, ON K1M1C5Off Market
- C$2,5952 bd1 ba850 sqft115 Springfield Rd #1379163, Ottawa, ON K1M1C5For Rent
Similar homes
- C$1,599,9004 bd4 ba-- sqft49 B 1st Ave, Ottawa, ON K1S 2G1For Sale
 MLS ID #X13542308, RE/MAX HALLMARK REALTY GROUP. TRREB
 - C$1,495,0003 bd3 ba-- sqft50 Charles St, Ottawa, ON K1M 2H2For Sale
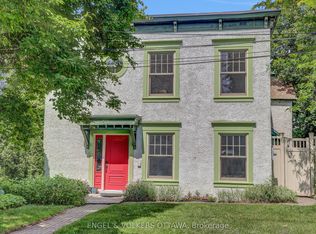 MLS ID #X13547904, ENGEL & VOLKERS OTTAWA. TRREB
 - C$1,600,0004 bd4 ba-- sqft1758 Rhodes Cres, Ottawa, ON K1H 5T2For Sale
 MLS ID #X13461718, RE/MAX WEST REALTY INC.. TRREB
 - C$1,799,0004 bd4 ba-- sqft121 Macdonald St, Ottawa, ON K2P 1H7For Sale
 MLS ID #X13211064, RE/MAX HALLMARK EYKING GROUP REALTY LTD. TRREB
 - C$1,800,0006 bd4 ba-- sqft1907 Fairmeadow Cres, Ottawa, ON K1H 7B8For SaleMLS ID #X13542674, ENGEL & VOLKERS OTTAWA. TRREB
- C$1,399,0005 bd3 ba-- sqft1712 Playfair Dr, Ottawa, ON K1H 5S6For SaleMLS ID #X13519362, RE/MAX HALLMARK REALTY GROUP. TRREB
- C$1,698,0004 bd4 ba-- sqft1934 Lenester Ave, Ottawa, ON K2A 1J9For SaleMLS ID #X13435800, RE/MAX HALLMARK REALTY GROUP. TRREB
- C$1,487,0004 bd4 ba-- sqft5558 S Island Park Dr, Ottawa, ON K4M 1J2For SaleMLS ID #X13583326, INNOVATION REALTY LTD.. TRREB
- C$1,399,0006 bd3 ba-- sqft553 Gilmour St, Ottawa, ON K1R 5L5For SaleMLS ID #X13421772, ENGEL & VOLKERS OTTAWA. TRREB
- C$1,699,0005 bd6 ba-- sqft137 Goodman Dr, Ottawa, ON K2W 1C7For SaleMLS ID #X13576832, RE/MAX HALLMARK REALTY GROUP. TRREB
- C$1,549,0004 bd4 ba-- sqft100 Lake Trail Rd, Ottawa, ON K4P 1M8For SaleMLS ID #X13517442, ENGEL & VOLKERS OTTAWA. TRREB
- C$1,050,0004 bd1 ba-- sqft8 Ruskin St, Ottawa, ON K1Y 4A6For SaleMLS ID #X13592040, RE/MAX HALLMARK REALTY GROUP. TRREB
- C$1,199,0004 bd3 ba-- sqft176 Sanford Ave, Ottawa, ON K2C 0E9For SaleMLS ID #X13542850, ENGEL & VOLKERS OTTAWA. TRREB
- C$1,399,0005 bd4 ba-- sqft1841 Beattie Ave, Ottawa, ON K1H 5R7For SaleMLS ID #X13129540, ROYAL LEPAGE PERFORMANCE REALTY. TRREB
- C$1,299,9005 bd4 ba-- sqft38 Withrow Ave, Ottawa, ON K2G 2H8For SaleMLS ID #X13580646, FIRST CHOICE REALTY ONTARIO LTD.. TRREB
- C$1,649,0005 bd5 ba-- sqft6842 South Village Dr, Ottawa, ON K4P 0A5For SaleMLS ID #X13084944, ENGEL & VOLKERS OTTAWA. TRREB
- C$1,799,0003 bd4 ba-- sqft249 Atlantis Ave, Ottawa, ON K2A 1X9For SaleMLS ID #X13505832, ENGEL & VOLKERS OTTAWA. TRREB
- C$1,399,0005 bd5 ba-- sqft31 Fanterra Way, Ottawa, ON K1T 3Y7For SaleMLS ID #X13506288, COLDWELL BANKER SARAZEN REALTY. TRREB
- C$1,098,9003 bd3 ba-- sqft376 Winona Ave, Ottawa, ON K1Z 5H7For SaleMLS ID #X13594832, RE/MAX HALLMARK REALTY GROUP. TRREB
- C$1,499,9005 bd5 ba-- sqft6881 Sparkling Lake Way, Ottawa, ON K4P 1R7For SaleMLS ID #X13491670, ENGEL & VOLKERS OTTAWA. TRREB
