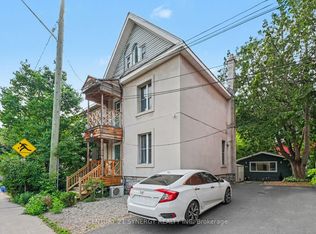
553 Gilmour Street offers a rare chance to own a true piece of Ottawa's architectural history in the heart of Centretown, surrounded by some of the city's best cafes, restaurants, and everyday amenities. Originally built in 1898, this Victorian residence blends timeless design with an impressive sense of scale, offering nearly 3,000 sq ft of living space across three full levels. The home's wood and brick exterior immediately sets it apart. Inside, a rich collection of period-correct details tells the story of its craftsmanship. Stained glass accents, intricate mouldings, detailed ceilings, and original staircase railings all contribute to a warm, character-filled atmosphere that's increasingly hard to replicate. The principal living areas are expansive and well-proportioned, anchored by a fireplace that adds both charm and function to the main gathering space. With 6 bedrooms and 2.5 bathrooms, the layout offers exceptional flexibility for a variety of lifestyles, whether accommodating a large family, multi-generational living, or those needing dedicated work or guest spaces. A unique feature of the home is its two staircases, including a "butler's" staircase off the kitchen that provides convenient access upstairs. Each level maintains its own sense of character, with large windows bringing in natural light and highlighting the home's architectural features throughout. The finished basement, complete with hardwood floors, adds additional functional living space, ideal for a recreation area. A detached garage adds everyday practicality, while the central location places you within easy reach of parks, transit, and downtown. Properties of this size and character in such a prime setting are increasingly rare, making this a standout opportunity for buyers who appreciate historic homes with presence, detail, and enduring appeal.
For sale
C$1,399,000
553 Gilmour St, Ottawa, ON K1R 5L5
6beds
3baths
Single Family Residence
Built in ----
3,106 Square Feet Lot
$-- Zestimate®
C$--/sqft
C$-- HOA
What's special
- 44 days |
- 98 |
- 10 |
Zillow last checked:
Listing updated:
Listed by:
ENGEL & VOLKERS OTTAWA
Source: TRREB,MLS®#: X13421772 Originating MLS®#: Ottawa Real Estate Board
Originating MLS®#: Ottawa Real Estate BoardFacts & features
Interior
Bedrooms & bathrooms
- Bedrooms: 6
- Bathrooms: 3
Heating
- Radiant, Gas
Cooling
- Wall Unit(s)
Features
- None
- Basement: Full,Finished
- Has fireplace: Yes
Interior area
- Living area range: 2500-3000 null
Property
Parking
- Total spaces: 2
- Parking features: Garage
- Has garage: Yes
Features
- Stories: 3
- Pool features: None
Lot
- Size: 3,106 Square Feet
Details
- Parcel number: 041200086
Construction
Type & style
- Home type: SingleFamily
- Property subtype: Single Family Residence
Materials
- Brick
- Foundation: Stone
- Roof: Asphalt Shingle
Utilities & green energy
- Sewer: Sewer
Community & HOA
Location
- Region: Ottawa
Financial & listing details
- Annual tax amount: C$10,507
- Date on market: 6/9/2026
ENGEL & VOLKERS OTTAWA
ENGEL & VOLKERS OTTAWA
By pressing Contact Agent, you agree that the real estate professional identified above may call/text you about your search, which may involve use of automated means and pre-recorded/artificial voices. You don't need to consent as a condition of buying any property, goods, or services. Message/data rates may apply. You also agree to our Terms of Use. Zillow does not endorse any real estate professionals. We may share information about your recent and future site activity with your agent to help them understand what you're looking for in a home.
Price history
Price history is unavailable.
Public tax history
Tax history is unavailable.
Climate risks
Neighborhood: Centretown
Nearby schools
GreatSchools rating
No schools nearby
We couldn't find any schools near this home.
- C$--2 bd1 ba1k sqft547 Gilmour St #4, Ottawa, ON K1R5L5Off Market
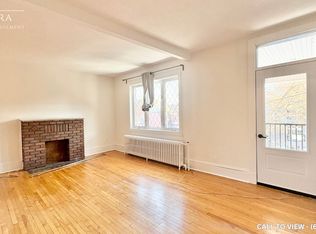
- C$--3 bd2 ba-- sqft548 Maclaren St #1, Ottawa, ON K1R5K7Off Market
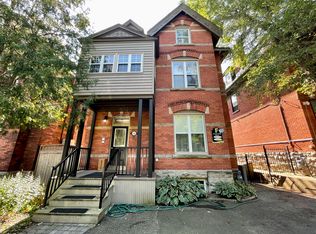
- C$2,2002 bd2 ba1.2k sqft544 Gilmour St #1, Ottawa, ON K1R5L6For Rent
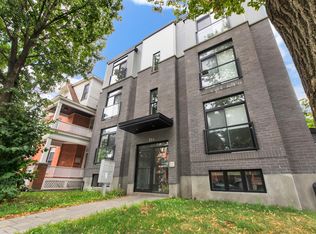
- C$---- bd1 ba-- sqft544 Gilmour St #1499868, Ottawa, ON K1R5L6Off Market
- C$--2 bd2 ba1.2k sqft544 Gilmour St #1017854, Ottawa, ON K1R5L6Off Market
- C$--3 bd2 ba-- sqft544 Gilmour St #1017856, Ottawa, ON K1R5L6Off Market
- C$--3 bd2 ba1.4k sqft544 Gilmour St #1017859, Ottawa, ON K1R5L6Off Market
- C$--2 bd2 ba1.2k sqft544 Gilmour St #1017858, Ottawa, ON K1R5L6Off Market
Similar homes
- C$1,399,0005 bd3 ba-- sqft1712 Playfair Dr, Ottawa, ON K1H 5S6For Sale
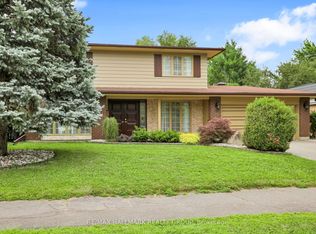 MLS ID #X13519362, RE/MAX HALLMARK REALTY GROUP. TRREB
 - C$1,099,0005 bd3 ba-- sqft491 McLeod St, Ottawa, ON K1R 5P7For Sale
 MLS ID #X13567264, ENGEL & VOLKERS OTTAWA. TRREB
 - C$1,325,0006 bd4 ba-- sqft95 Templeton St, Ottawa, ON K1N 6X4For Sale
 MLS ID #X13539658, CENTURY 21 SYNERGY REALTY INC. TRREB
 - C$1,199,8006 bd4 ba-- sqft277 Arlington Ave, Ottawa, ON K1R 5T1For Sale
 MLS ID #X13171966, COLDWELL BANKER FIRST OTTAWA REALTY. TRREB
 - C$1,350,0003 bd3 ba-- sqft234 Old Irving Pl, Ottawa, ON K1Y 1Z8For SaleMLS ID #X13515160, RE/MAX HALLMARK REALTY GROUP. TRREB
- C$1,489,9006 bd4 ba-- sqft66 Delaware Ave, Ottawa, ON K2P 0Z3For SaleMLS ID #X13212452, ROYAL LEPAGE PERFORMANCE REALTY. TRREB
- C$1,500,0006 bd3 ba-- sqft455 Metcalfe St, Ottawa, ON K2P 1T1For SaleMLS ID #X13481074, RE/MAX HALLMARK REALTY GROUP. TRREB
- C$1,399,0005 bd4 ba-- sqft1841 Beattie Ave, Ottawa, ON K1H 5R7For SaleMLS ID #X13129540, ROYAL LEPAGE PERFORMANCE REALTY. TRREB
- C$1,599,9004 bd4 ba-- sqft49 B 1st Ave, Ottawa, ON K1S 2G1For SaleMLS ID #X13542308, RE/MAX HALLMARK REALTY GROUP. TRREB
- C$1,299,9005 bd4 ba-- sqft38 Withrow Ave, Ottawa, ON K2G 2H8For SaleMLS ID #X13580646, FIRST CHOICE REALTY ONTARIO LTD.. TRREB
- C$899,0003 bd2 ba-- sqft276 5th Ave, Ottawa, ON K1S 2N5For SaleMLS ID #X13590900, FIRST CHOICE REALTY ONTARIO LTD.. TRREB
- C$1,349,9005 bd4 ba-- sqft1958 Neepawa Ave, Ottawa, ON K2A 3L5For SaleMLS ID #X13514304, REAL BROKER ONTARIO LTD.. TRREB
- C$1,098,9003 bd3 ba-- sqft376 Winona Ave, Ottawa, ON K1Z 5H7For SaleMLS ID #X13594832, RE/MAX HALLMARK REALTY GROUP. TRREB
- C$1,399,8807 bd4 ba-- sqft339 Chapel St, Ottawa, ON K1N 7Z5For SaleMLS ID #X12722776, ROYAL LEPAGE INTEGRITY REALTY. TRREB
- C$1,259,0003 bd3 ba-- sqft24 Morris St, Ottawa, ON K1S 4A7For SaleMLS ID #X13033364, RE/MAX HALLMARK REALTY GROUP. TRREB
- C$1,050,0004 bd1 ba-- sqft8 Ruskin St, Ottawa, ON K1Y 4A6For SaleMLS ID #X13592040, RE/MAX HALLMARK REALTY GROUP. TRREB
- C$999,9006 bd3 ba-- sqft84 2nd Ave, Ottawa, ON K1S 2H5For SaleMLS ID #X13154590, ENGEL & VOLKERS OTTAWA. TRREB
- C$1,039,0003 bd2 ba-- sqft378 Byron Ave, Ottawa, ON K1Z 6Z2For SaleMLS ID #X13598214, RE/MAX HALLMARK SAM MOUSSA REALTY. TRREB
- C$950,0003 bd3 ba-- sqft433 Dawson Ave, Ottawa, ON K1Z 5V5For SaleMLS ID #X13597412, ROYAL LEPAGE TEAM REALTY. TRREB
- C$1,199,0004 bd3 ba-- sqft176 Sanford Ave, Ottawa, ON K2C 0E9For SaleMLS ID #X13542850, ENGEL & VOLKERS OTTAWA. TRREB
