Welcome to 66 Delaware Avenue in Ottawa's desirable Golden Triangle! Situated in a vibrant neighbourhood with easy access to year-round recreation, shopping, dining, entertainment, parks, bike paths, and more, this well-maintained and architecturally distinctive legal four-unit building presents an exceptional investment opportunity.The ground floor features Apartment 1, a spacious two-bedroom unit with a four-piece bathroom, a gourmet kitchen equipped with four appliances, and convenient interior access to basement laundry and storage. The second floor is home to a large one-bedroom apartment with a three-piece bathroom and a custom-updated kitchen complete with four appliances. Also on this level is a charming two-room studio apartment featuring a south-facing deck and two included kitchen appliances. The third floor offers a generous two-bedroom unit with two included kitchen appliances. Apartments 2 and 3 pay their own hydro costs. The building is efficiently heated with natural gas hot-water radiant heating. Additional highlights include high ceilings and newer vinyl tilt-and-clean windows throughout. Major updates include a natural gas boiler installed in January 2026 and asphalt-shingled roofing on three sides of the building, all replaced within the past 12 years using durable 40-year shingles. Rear roof 40 year shingles June 2026. Currently fully occupied. Rent Roll available.
For sale
C$1,489,900
66 Delaware Ave, Ottawa, ON K2P 0Z3
6beds
4baths
Quadruplex
Built in ----
-- sqft lot
$-- Zestimate®
C$--/sqft
C$-- HOA
What's special
- 88 days |
- 26 |
- 0 |
Zillow last checked:
Listing updated:
Listed by:
ROYAL LEPAGE PERFORMANCE REALTY
Source: TRREB,MLS®#: X13212452 Originating MLS®#: Ottawa Real Estate Board
Originating MLS®#: Ottawa Real Estate BoardFacts & features
Interior
Bedrooms & bathrooms
- Bedrooms: 6
- Bathrooms: 4
Bedroom
- Level: Second
- Dimensions: 0 x 0
Bedroom 2
- Level: Third
- Dimensions: 0 x 0
Bedroom 2
- Level: Main
- Dimensions: 0 x 0
Laundry
- Level: Basement
- Dimensions: 0 x 0
Other
- Level: Basement
- Dimensions: 0 x 0
Other
- Level: Second
- Dimensions: 0 x 0
Heating
- Water, Gas
Cooling
- None
Features
- None
- Basement: Finished
- Has fireplace: No
Interior area
- Living area range: 3500-5000 null
Video & virtual tour
Property
Parking
- Total spaces: 1
- Parking features: Other
- Has garage: Yes
Features
- Stories: 3
- Pool features: None
- Waterfront features: None
Lot
- Size: 3,600 Square Feet
- Features: Public Transit, Fenced Yard
Details
- Additional structures: Shed
- Parcel number: 041240212
Construction
Type & style
- Home type: MultiFamily
- Property subtype: Quadruplex
Materials
- Brick
- Foundation: Stone
- Roof: Asphalt Shingle,Membrane
Utilities & green energy
- Sewer: Sewer
Community & HOA
Community
- Security: None
Location
- Region: Ottawa
Financial & listing details
- Annual tax amount: C$16,525
- Date on market: 5/29/2026
Price history
Price history is unavailable.
Public tax history
Tax history is unavailable.
Climate risks
Neighborhood: Centretown
Nearby schools
GreatSchools rating
No schools nearby
We couldn't find any schools near this home.
- C$2,250,0006 bd5 ba-- sqft64 Delaware Ave S, Ottawa, ON K2P0Z3For Sale

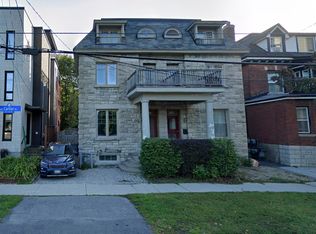
- C$---- bd1 ba-- sqft133 Cartier St, Ottawa, ON K2P1K6Off Market
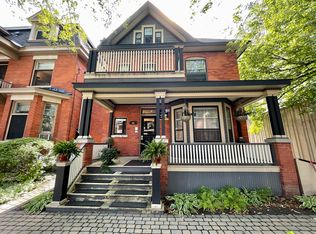
- C$--2 bd1 ba-- sqft44 McLeod St #2, Ottawa, ON K2P0Z5Off Market
- C$3,200,0004 bd4 ba-- sqft112 Queen Elizabeth Driveway, Ottawa, ON K2P1E6For Sale

- C$--2 bd1 ba-- sqft115 Cartier St #2, Ottawa, ON K2P1K6Off Market
- C$--2 bd2 ba1.1k sqft349 McLeod St, Ottawa, ON K2P0Z4Off Market
- C$--2 bd1 ba650 sqft25 Delaware Ave #2, Ottawa, ON K2P0Z2Off Market
- C$--2 bd1 ba657 sqft25 Delaware Ave #3, Ottawa, ON K2P0Z2Off Market
Similar homes
- C$1,500,0006 bd3 ba-- sqft455 Metcalfe St, Ottawa, ON K2P 1T1For Sale
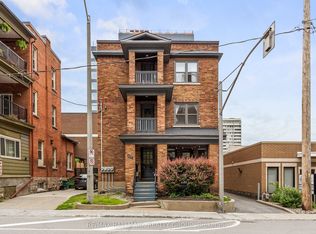 MLS ID #X13481074, RE/MAX HALLMARK REALTY GROUP. TRREB
 - C$1,250,0005 bd3 ba-- sqft93 Gilmour St, Ottawa, ON K2P 0N5For Sale
 MLS ID #X13038902, RIGHT AT HOME REALTY. TRREB
 - C$1,650,0006 bd4 ba-- sqft84 4th Ave, Ottawa, ON K1S 2L2For Sale
 MLS ID #X12937508, SLEEPWELL REALTY GROUP LTD. TRREB
 - C$1,599,9006 bd6 ba-- sqft1442 Claymor Ave, Ottawa, ON K2C 1S6For Sale
 MLS ID #X13634356, FIRST CHOICE REALTY ONTARIO LTD.. TRREB
 - C$1,325,0006 bd4 ba-- sqft95 Templeton St, Ottawa, ON K1N 6X4For SaleMLS ID #X13539658, CENTURY 21 SYNERGY REALTY INC. TRREB
- C$1,295,0005 bd4 ba-- sqft480 Oakhill Rd, Ottawa, ON K1M 1J6For SaleMLS ID #X13570914, ROYAL LEPAGE TEAM REALTY. TRREB
- C$1,099,0006 bd3 ba-- sqft453 Catherine St #451 & 453, Ottawa, ON K1R 5T7For SaleMLS ID #X13530468, RE/MAX HALLMARK REALTY GROUP. TRREB
- C$984,9006 bd2 ba-- sqft57 Lees Ave, Ottawa, ON K1S 0B8For SaleMLS ID #X13112682, REMAX BOARDWALK REALTY. TRREB
- C$1,449,0005 bd3 ba-- sqft391 Greenwood Ave, Ottawa, ON K2A 0X4For SaleMLS ID #X13112884, POWER MARKETING REAL ESTATE INC.. TRREB
- C$1,099,0005 bd3 ba-- sqft491 McLeod St, Ottawa, ON K1R 5P7For SaleMLS ID #X13567264, ENGEL & VOLKERS OTTAWA. TRREB
- C$1,599,0008 bd9 ba-- sqft431 Gilmour St, Ottawa, ON K2P 0R5For SaleMLS ID #X13169542, HOME RUN REALTY INC.. TRREB
- C$1,369,0005 bd4 ba-- sqft1841 Beattie Ave, Ottawa, ON K1H 5R7For SaleMLS ID #X13694842, ROYAL LEPAGE PERFORMANCE REALTY. TRREB
- C$1,180,0004 bd4 ba-- sqft86 4th Ave, Ottawa, ON K1S 2L2For SaleMLS ID #X13492274, SLEEPWELL REALTY GROUP LTD. TRREB
- C$1,165,0005 bd3 ba-- sqft620 Cooper St, Ottawa, ON K1R 5J2For SaleMLS ID #X13597258, ROYAL LEPAGE TEAM REALTY. TRREB
- C$1,219,9006 bd5 ba-- sqft213 Desrosiers St, Ottawa, ON K1L 7T2For SaleMLS ID #X13012740, ROYAL LEPAGE TEAM REALTY. TRREB
- C$1,445,0004 bd2 ba-- sqft185 Belmont Ave #183, Ottawa, ON K1S 0V7For SaleMLS ID #X13544628, ROYAL LEPAGE TEAM REALTY. TRREB
- C$1,498,0004 bd2 ba-- sqft371 Sunnyside Ave, Ottawa, ON K1S 0S2For SaleMLS ID #X13231378, RE/MAX HALLMARK REALTY GROUP. TRREB
- C$1,125,0005 bd3 ba-- sqft389 Daly Ave, Ottawa, ON K1N 6H1For SaleMLS ID #X13425212, SLEEPWELL REALTY GROUP LTD. TRREB
- C$1,450,0003 bd2 ba-- sqft84 Riverdale Ave, Ottawa, ON K1S 1R2For SaleMLS ID #X13612022, ROYAL LEPAGE INTEGRITY REALTY. TRREB
- C$1,350,0004 bd4 ba-- sqft550B Queen Elizabeth Driveway, Ottawa, ON K1S 3N4For SaleMLS ID #X13682984, ROYAL LEPAGE TEAM REALTY. TRREB
