Rare investment opportunity in the heart of Ottawa's prestigious Golden Triangle! This classic red-brick duplex offers the perfect blend of historic charm, modern updates, and urban convenience, making it a standout addition to any real estate portfolio. This property is ideal for multi-generational living, a high-yield rental investment, or an ideal live-rent setup.The property features a versatile layout with 5 spacious bedrooms, 3 full bathrooms, and independent laundry facilities. Inside, you'll find soaring ceilings, original hardwood flooring, and large windows that flood the units with natural light. Both units provide comfortable, self-contained living spaces that cater to the high rental demand from professionals and students alike. Location is everything, and this address delivers. You are just steps away from the scenic Rideau Canal, the trendy boutiques and eateries of Elgin Street, and a short walk to the University of Ottawa and Parliament Hill. With private outdoor space and unbeatable transit access, this turnkey duplex represents a rare chance to own in one of the city's most stable and prestigious residential pockets.
For sale
C$1,250,000
93 Gilmour St, Ottawa, ON K2P 0N5
5beds
3baths
Duplex
Built in ----
-- sqft lot
$-- Zestimate®
C$--/sqft
C$-- HOA
What's special
Classic red-brick duplexIndependent laundry facilitiesSoaring ceilingsOriginal hardwood flooringComfortable self-contained living spacesPrivate outdoor space
- 174 days
- 27
- 5
Zillow last checked:
Listing updated:
Listed by:
RIGHT AT HOME REALTY
Source: TRREB,MLS®#: X13038902 Originating MLS®#: Ottawa Real Estate Board
Originating MLS®#: Ottawa Real Estate BoardFacts & features
Interior
Bedrooms & bathrooms
- Bedrooms: 5
- Bathrooms: 3
Primary bedroom
- Level: Second
- Dimensions: 4.01 x 3.76
Primary bedroom
- Level: Ground
- Dimensions: 4.42 x 4.06
Bedroom 2
- Level: Second
- Dimensions: 3.35 x 2.82
Bedroom 2
- Level: Lower
- Dimensions: 4.72 x 3.96
Bedroom 3
- Level: Lower
- Dimensions: 4.32 x 3.96
Bathroom
- Level: Lower
- Dimensions: 2.13 x 1.52
Bathroom
- Level: Second
- Dimensions: 2.26 x 1.83
Bathroom
- Level: Ground
- Dimensions: 2.21 x 1.65
Den
- Level: Lower
- Dimensions: 2.74 x 2.29
Kitchen
- Level: Ground
- Dimensions: 3.35 x 1.91
Kitchen
- Level: Second
- Dimensions: 2.06 x 1.88
Kitchen
- Level: Ground
- Dimensions: 4.7 x 3.76
Kitchen
- Level: Second
- Dimensions: 3.66 x 3.51
Laundry
- Level: Lower
- Dimensions: 2.44 x 1.52
Living room
- Level: Ground
- Dimensions: 4.88 x 4.04
Living room
- Level: Second
- Dimensions: 4.93 x 3.35
Utility room
- Level: Ground
- Dimensions: 3.96 x 3.84
Heating
- Forced Air, Gas
Cooling
- Central Air
Appliances
- Included: Water Heater
Features
- Primary Bedroom - Main Floor, Separate Hydro Meter, Storage
- Flooring: Carpet Free
- Basement: Finished
- Has fireplace: No
Interior area
- Living area range: 1500-2000 null
Video & virtual tour
Property
Parking
- Total spaces: 2
Features
- Stories: 2
- Pool features: None
- Waterfront features: None
Lot
- Size: 2,292 Square Feet
Details
- Parcel number: 041170058
Construction
Type & style
- Home type: MultiFamily
- Property subtype: Duplex
Materials
- Brick
- Foundation: Stone
- Roof: Flat,Membrane
Utilities & green energy
- Sewer: Sewer
Community & HOA
Location
- Region: Ottawa
Financial & listing details
- Annual tax amount: C$8,068
- Date on market: 4/24/2026
Price history
Price history is unavailable.
Public tax history
Tax history is unavailable.
Climate risks
Neighborhood: Centretown
Nearby schools
GreatSchools rating
No schools nearby
We couldn't find any schools near this home.


Similar homes
- C$1,150,0005 bd5 ba-- sqft438 Lewis St, Ottawa, ON K2P 0T3For Sale
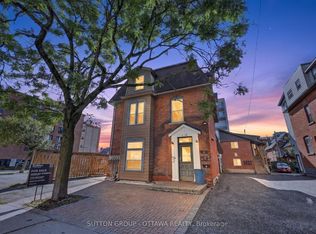 MLS ID #X13773320, SUTTON GROUP - OTTAWA REALTY. TRREB
 - C$1,425,0005 bd3 ba-- sqft14 Somerset St W, Ottawa, ON K2P 0H4For Sale
 MLS ID #X13110762, EXIT REALTY MATRIX. TRREB
 - C$1,225,0005 bd3 ba-- sqft331 Flora St, Ottawa, ON K1R 5S1For Sale
 MLS ID #X13722170, ROYAL LEPAGE TEAM REALTY. TRREB
 - C$1,350,0008 bd4 ba-- sqft488 Lisgar St #486, Ottawa, ON K1R 5H3For Sale
 MLS ID #X13875382, ROYAL LEPAGE PERFORMANCE REALTY. TRREB
