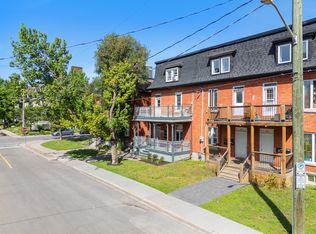
Exceptional investment and owner-occupier opportunity featuring a desirable unit mix of two 1-bedroom suites and one spacious 3-bedroom suite, generating nearly $82,000 in annual gross rental income. Located in the heart of Sandy Hill, one of Ottawa's most sought-after rental markets, this well-maintained brick triplex is steps from the University of Ottawa, Strathcona Park, the Rideau River, downtown amenities, transit, restaurants, shopping, and entertainment. The property features a ground-floor 1-bedroom suite, a premium 2-storey upper 3-bedroom suite with a large private balcony, and a rear-entry 2-storey 1-bedroom suite. All units offer in-suite laundry, while the property includes 2 on-site parking spaces. A rare advantage for buyers is that Units 1 and 2 are expected to be vacant as of August 1st, providing flexibility to occupy, renovate, increase rents, accommodate extended family, or create an attractive owner-occupier opportunity. The upper unit is particularly impressive, featuring exposed brick walls, hardwood flooring, spacious principal rooms, a bright open-concept layout, and a private balcony rarely found in income properties. Significant capital improvements include a new shingle roof in 2026 (flat roof age unknown, but membrane is in good condition), replacement of the main plumbing stack from the top floor to the basement, and a major foundation stabilization project along the driveway side. The work included excavation, foundation reinforcement, steel piling, waterproofing, drainage improvements, and restoration, representing a substantial investment in the property's long-term integrity. With separately metered hydro for each unit and vacant possession of Units 1 and 2 anticipated for August 1st, this property offers exceptional flexibility for investors and owner-occupiers alike. A rare opportunity to acquire a character-filled income property with strong fundamentals and future upside in the heart of Ottawa.
For sale
C$1,125,000
389 Daly Ave, Ottawa, ON K1N 6H1
5beds
3baths
Triplex
Built in ----
-- sqft lot
$-- Zestimate®
C$--/sqft
C$-- HOA
What's special
Well-maintained brick triplexLarge private balconyIn-suite laundryExposed brick wallsHardwood flooringSpacious principal roomsBright open-concept layout
- 55 days |
- 17 |
- 1 |
Zillow last checked:
Listing updated:
Listed by:
SLEEPWELL REALTY GROUP LTD
Source: TRREB,MLS®#: X13425212 Originating MLS®#: Ottawa Real Estate Board
Originating MLS®#: Ottawa Real Estate BoardFacts & features
Interior
Bedrooms & bathrooms
- Bedrooms: 5
- Bathrooms: 3
Bedroom
- Level: Third
- Dimensions: 5.34 x 4.46
Bedroom
- Level: Main
- Dimensions: 4.22 x 3.13
Bedroom
- Level: Third
- Dimensions: 3.76 x 3.06
Bedroom
- Level: Third
- Dimensions: 4.69 x 4.43
Bedroom
- Level: Second
- Dimensions: 3.77 x 4.89
Bathroom
- Level: Second
- Dimensions: 1.97 x 2.42
Bathroom
- Level: Third
- Dimensions: 2.49 x 3.3
Bathroom
- Level: Main
- Dimensions: 1.6 x 2.98
Dining room
- Level: Second
- Dimensions: 4.25 x 2.86
Dining room
- Level: Ground
- Dimensions: 1.68 x 2.93
Kitchen
- Level: Second
- Dimensions: 4.87 x 3.34
Kitchen
- Level: Main
- Dimensions: 3.31 x 2.46
Kitchen
- Level: Ground
- Dimensions: 3.54 x 2.96
Living room
- Level: Ground
- Dimensions: 2.73 x 4.08
Living room
- Level: Second
- Dimensions: 4.25 x 4.46
Living room
- Level: Main
- Dimensions: 4.22 x 3.44
Heating
- Forced Air, Gas
Cooling
- Wall Unit(s)
Appliances
- Included: Water Heater Owned
Features
- Separate Hydro Meter
- Flooring: Carpet Free
- Basement: Unfinished
- Has fireplace: No
Interior area
- Living area range: 3000-3500 null
Property
Parking
- Total spaces: 2
- Parking features: Private Double, Assigned
Features
- Stories: 3
- Pool features: None
Lot
- Size: 2,615 Square Feet
Details
- Parcel number: 042120101
Construction
Type & style
- Home type: MultiFamily
- Property subtype: Triplex
Materials
- Brick
- Foundation: Stone
- Roof: Asphalt Shingle,Flat,Membrane
Utilities & green energy
- Sewer: Sewer
Community & HOA
Location
- Region: Ottawa
Financial & listing details
- Annual tax amount: C$9,686
- Date on market: 6/10/2026
SLEEPWELL REALTY GROUP LTD
SLEEPWELL REALTY GROUP LTD
By pressing Contact Agent, you agree that the real estate professional identified above may call/text you about your search, which may involve use of automated means and pre-recorded/artificial voices. You don't need to consent as a condition of buying any property, goods, or services. Message/data rates may apply. You also agree to our Terms of Use. Zillow does not endorse any real estate professionals. We may share information about your recent and future site activity with your agent to help them understand what you're looking for in a home.
Price history
Price history is unavailable.
Public tax history
Tax history is unavailable.
Climate risks
Neighborhood: Sandy Hill
Nearby schools
GreatSchools rating
No schools nearby
We couldn't find any schools near this home.
- C$--1 bd1 ba-- sqft389 Daly Ave #1, Ottawa, ON K1N6H1Off Market
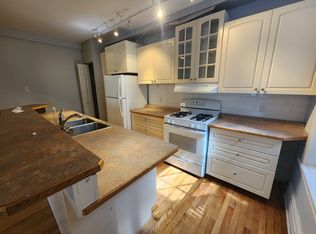
- C$3,0003 bd1 ba-- sqft389 Daly Ave #1017452, Ottawa, ON K1N6H1For Rent
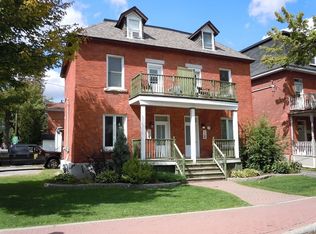
- C$1,7501 bd1 ba-- sqft389 Daly Ave #1220065, Ottawa, ON K1N6H1For Rent
- C$--1 bd1 ba-- sqft387 Daly Ave #3, Ottawa, ON K1N6H1Off Market
- C$--3 bd1 ba800 sqft395 Daly Ave #AVENUE3-3, Ottawa, ON K1N6H1Off Market
- C$--2 bd1 ba800 sqft401 Daly Ave #AVENUE4-4, Ottawa, ON K1N6H1Off Market
- C$--4 bd1 ba-- sqft481 Besserer St #1, Ottawa, ON K1N6C2Off Market
- C$--5 bd2 ba-- sqft347 Stewart St #1, Ottawa, ON K1N6K7Off Market
Similar homes
- C$1,099,0005 bd3 ba-- sqft491 McLeod St, Ottawa, ON K1R 5P7For Sale
 MLS ID #X13567264, ENGEL & VOLKERS OTTAWA. TRREB
 - C$1,095,0008 bd4 ba-- sqft44 Saint Andrew St, Ottawa, ON K1N 5E9For Sale
 MLS ID #X13419874, RE/MAX HALLMARK REALTY GROUP. TRREB
 - C$1,099,0006 bd3 ba-- sqft453 Catherine St #451 & 453, Ottawa, ON K1R 5T7For Sale
 MLS ID #X13530468, RE/MAX HALLMARK REALTY GROUP. TRREB
 - C$1,098,8004 bd2 ba-- sqft169 Florence St, Ottawa, ON K1R 5N3For Sale
 MLS ID #X13500076, ROYAL LEPAGE TEAM REALTY. TRREB
 - C$1,219,9006 bd5 ba-- sqft213 Desrosiers St, Ottawa, ON K1L 7T2For SaleMLS ID #X13012740, ROYAL LEPAGE TEAM REALTY. TRREB
- C$1,049,0004 bd3 ba-- sqft60 Clarey Ave, Ottawa, ON K1S 2R7For SaleMLS ID #X13485034, ROYAL LEPAGE INTEGRITY REALTY. TRREB
- C$1,180,0004 bd4 ba-- sqft86 4th Ave, Ottawa, ON K1S 2L2For SaleMLS ID #X13492274, SLEEPWELL REALTY GROUP LTD. TRREB
- C$978,0005 bd5 ba-- sqft634 Gladstone Ave, Ottawa, ON K1R 5P4For SaleMLS ID #X13216242, ROYAL LEPAGE INTEGRITY REALTY. TRREB
- C$988,0004 bd3 ba-- sqft20 Primrose Ave E, Ottawa, ON K1R 6L6For SaleMLS ID #X13595554, COLDWELL BANKER FIRST OTTAWA REALTY. TRREB
- C$975,0006 bd3 ba-- sqft50 Aylmer Ave, Ottawa, ON K1S 2X1For SaleMLS ID #X13420954, RE/MAX HALLMARK REALTY GROUP. TRREB
- C$899,9004 bd2 ba-- sqft141 Percy St, Ottawa, ON K1R 6C8For SaleMLS ID #X13621702, ROYAL LEPAGE INTEGRITY REALTY. TRREB
- C$1,325,0006 bd4 ba-- sqft95 Templeton St, Ottawa, ON K1N 6X4For SaleMLS ID #X13539658, CENTURY 21 SYNERGY REALTY INC. TRREB
- C$774,9006 bd3 ba-- sqft419 Besserer St, Ottawa, ON K1N 6B9For SaleMLS ID #X13556332, RE/MAX HALLMARK REALTY GROUP. TRREB
- C$1,195,0005 bd3 ba-- sqft707 Edison Ave, Ottawa, ON K2A 1W2For SaleMLS ID #X13214912, ROYAL LEPAGE TEAM REALTY. TRREB
- C$1,524,9006 bd6 ba-- sqft156 Dagmar Ave #154, Ottawa, ON K1L 5T2For SaleMLS ID #X13514378, SUTTON GROUP - OTTAWA REALTY. TRREB
- C$1,150,0004 bd4 ba-- sqft932 Dresden Cres, Ottawa, ON K2B 5J1For SaleMLS ID #X13621292, RE/MAX HALLMARK REALTY GROUP. TRREB
- C$775,0004 bd2 ba-- sqft539 Gilmour St, Ottawa, ON K1R 5L5For SaleMLS ID #X13632698, ROYAL LEPAGE TEAM REALTY. TRREB
- C$725,0004 bd3 ba-- sqft409 Blake Blvd, Ottawa, ON K1L 6L1For SaleMLS ID #X13632210, SUTTON GROUP - OTTAWA REALTY. TRREB
- C$1,489,9006 bd4 ba-- sqft66 Delaware Ave, Ottawa, ON K2P 0Z3For SaleMLS ID #X13212452, ROYAL LEPAGE PERFORMANCE REALTY. TRREB
- C$1,500,0006 bd3 ba-- sqft455 Metcalfe St, Ottawa, ON K2P 1T1For SaleMLS ID #X13481074, RE/MAX HALLMARK REALTY GROUP. TRREB
