Character, space, and an unbeatable Centretown location come together in this beautifully maintained red brick home. Offering 4 bedrooms and a thoughtfully finished lower level, this home blends timeless architectural details with tasteful modern updates. Rich hardwood flooring, soaring ceilings, beautiful trim, elegant crown moulding throughout the main level, custom electric fireplace in the living room, and large windows create a warm and inviting atmosphere filled with character. The updated kitchen features modern cabinetry, quartz countertops, and excellent functionality, while fresh paint throughout gives the home a bright, move-in-ready feel. Spacious living and dining areas provide the perfect setting for entertaining or relaxing with family and friends. A rear extension adds exceptional versatility with a combined laundry room, mudroom, and workshop, while the unfinished loft above provides an abundance of valuable storage space. The finished basement further expands the home's flexibility with a spacious rec room featuring a wet bar, a den, and a 3 piece bathroom, making it ideal for overnight guests, a home office, or additional living space. Enjoy your morning coffee on the welcoming front porch or unwind on the rear deck after a busy day. Rare TWO car parking is a significant bonus in this vibrant neighbourhood, where parking is often at a premium. Additional updates include a new furnace & heat pump (2024), owned hot water tank, double hung PVC windows (2007), 200-amp electrical service (2000), central vacuum, and the rear roof replaced (2026), providing peace of mind for years to come. Perfectly situated in the heart of Centretown, you're just steps from parks, schools, cafés, restaurants, shops, and public transit. Combining timeless character, thoughtful updates, and exceptional functionality, this is a wonderful opportunity to enjoy one of Ottawa's most desirable urban neighbourhoods. No conveyance of any offers prior to 1:30 p.m. on August 9th.
For sale
C$775,000
539 Gilmour St, Ottawa, ON K1R 5L5
4beds
2baths
Townhouse
Built in ----
2,017 Square Feet Lot
$-- Zestimate®
C$--/sqft
C$-- HOA
What's special
Red brick homeThoughtfully finished lower levelTimeless architectural detailsTasteful modern updatesRich hardwood flooringSoaring ceilingsBeautiful trim
- 17 hours |
- 22 |
- 4 |
Zillow last checked:
Listing updated:
Listed by:
ROYAL LEPAGE TEAM REALTY
Source: TRREB,MLS®#: X13632698 Originating MLS®#: Ottawa Real Estate Board
Originating MLS®#: Ottawa Real Estate BoardFacts & features
Interior
Bedrooms & bathrooms
- Bedrooms: 4
- Bathrooms: 2
Primary bedroom
- Level: Second
- Dimensions: 3.38 x 3.38
Bedroom 2
- Level: Second
- Dimensions: 3.66 x 2.08
Bedroom 3
- Level: Second
- Dimensions: 2.79 x 4.06
Bedroom 4
- Level: Second
- Dimensions: 2.39 x 2.87
Bathroom
- Level: Basement
- Dimensions: 3.38 x 2.01
Bathroom
- Level: Second
- Dimensions: 1.73 x 1.73
Den
- Level: Basement
- Dimensions: 3.66 x 3.91
Dining room
- Level: Main
- Dimensions: 4.39 x 3.38
Foyer
- Level: Main
- Dimensions: 1.8 x 0.99
Kitchen
- Level: Main
- Dimensions: 3.66 x 3.96
Living room
- Level: Main
- Dimensions: 3.38 x 4.75
Mud room
- Level: Main
- Dimensions: 3.63 x 3.89
Recreation
- Level: Basement
- Dimensions: 5.28 x 4.37
Heating
- Forced Air, Gas
Cooling
- Central Air
Appliances
- Included: Water Heater Owned
Features
- Basement: Full,Finished
- Has fireplace: Yes
- Fireplace features: Electric
Interior area
- Living area range: 1500-2000 null
Video & virtual tour
Property
Parking
- Total spaces: 2
- Parking features: Right Of Way, Private Double
Features
- Stories: 2
- Patio & porch: Deck, Porch
- Pool features: None
- Has view: Yes
- View description: City
Lot
- Size: 2,017 Square Feet
- Features: Public Transit, Rec./Commun.Centre, Park, School
Details
- Parcel number: 041200092
Construction
Type & style
- Home type: Townhouse
- Property subtype: Townhouse
Materials
- Brick, Wood
- Foundation: Stone
- Roof: Flat
Utilities & green energy
- Sewer: Sewer
Community & HOA
Location
- Region: Ottawa
Financial & listing details
- Annual tax amount: C$5,572
- Date on market: 8/4/2026
R
ROYAL LEPAGE TEAM REALTY
By pressing Contact Agent, you agree that the real estate professional identified above may call/text you about your search, which may involve use of automated means and pre-recorded/artificial voices. You don't need to consent as a condition of buying any property, goods, or services. Message/data rates may apply. You also agree to our Terms of Use. Zillow does not endorse any real estate professionals. We may share information about your recent and future site activity with your agent to help them understand what you're looking for in a home.
Price history
Price history is unavailable.
Public tax history
Tax history is unavailable.
Climate risks
Neighborhood: Centretown
Nearby schools
GreatSchools rating
No schools nearby
We couldn't find any schools near this home.
- C$--2 bd1 ba1k sqft547 Gilmour St #4, Ottawa, ON K1R5L5Off Market
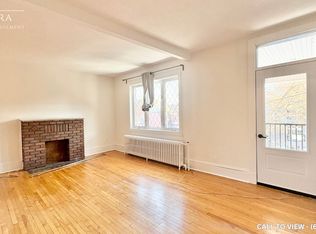
- C$---- bd1 ba-- sqft528 Maclaren St #F9541BB8E, Ottawa, ON K1R5K7Off Market
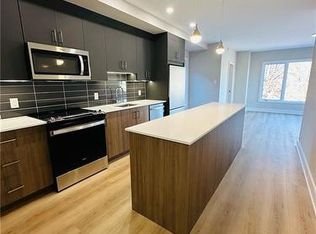
- C$--1 bd2 ba-- sqft528 Maclaren St #1-BEDROOM, Ottawa, ON K1R5K7Off Market
- C$---- bd1 ba-- sqft528 Maclaren St #BACHELOR, Ottawa, ON K1R5K7Off Market
- C$--2 bd2 ba1.2k sqft544 Gilmour St #1, Ottawa, ON K1R5L6Off Market
- C$---- bd1 ba-- sqft544 Gilmour St #1499868, Ottawa, ON K1R5L6Off Market
- C$--2 bd2 ba1.2k sqft544 Gilmour St #1017854, Ottawa, ON K1R5L6Off Market
- C$--3 bd2 ba-- sqft544 Gilmour St #1017856, Ottawa, ON K1R5L6Off Market
Similar homes
- C$899,9004 bd2 ba-- sqft141 Percy St, Ottawa, ON K1R 6C8For Sale
 MLS ID #X13621702, ROYAL LEPAGE INTEGRITY REALTY. TRREB
 - C$760,0002 bd2 ba-- sqft31 Springfield Rd #C, Ottawa, ON K1M 1C8For Sale
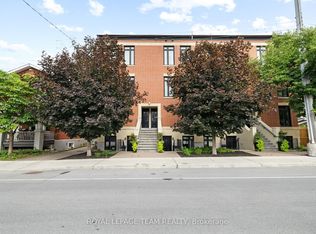 MLS ID #X13620100, ROYAL LEPAGE TEAM REALTY. TRREB
 - C$599,9003 bd4 ba-- sqft307 Cyr Ave, Ottawa, ON K1L 7N6For Sale
 MLS ID #X13630694, ROYAL LEPAGE TEAM REALTY. TRREB
 - C$774,0003 bd1 ba-- sqft296 Holmwood Ave, Ottawa, ON K1S 2R3For Sale
 MLS ID #X13143626, ROYAL LEPAGE PERFORMANCE REALTY. TRREB
 - C$724,9995 bd2 ba-- sqft2477 Merivale Rd, Ottawa, ON K2C 3H1For SaleMLS ID #X13632006, ROYAL LEPAGE TEAM REALTY. TRREB
- C$779,0004 bd2 ba-- sqft99 Dagmar Ave, Ottawa, ON K1L 5T3For SaleMLS ID #X13515970, RE/MAX HALLMARK REALTY GROUP. TRREB
- C$655,0003 bd2 ba-- sqft301 Somerset St E, Ottawa, ON K1N 6V9For SaleMLS ID #X13572604, ROYAL LEPAGE TEAM REALTY. TRREB
- C$750,0002 bd1 ba-- sqft283 Anna Ave, Ottawa, ON K1Z 7V5For SaleMLS ID #X13623664, ROYAL LEPAGE TEAM REALTY. TRREB
- C$794,9003 bd2 ba-- sqft274 Breezehill Ave S, Ottawa, ON K1Y 2J3For SaleMLS ID #X13494250, ROYAL LEPAGE TEAM REALTY. TRREB
- C$829,9003 bd2 ba-- sqft159 Hawthorne Ave, Ottawa, ON K1S 0B2For SaleMLS ID #X13549384, ROYAL LEPAGE INTEGRITY REALTY. TRREB
- C$799,0004 bd2 ba-- sqft1299 Evans Blvd, Ottawa, ON K1H 7T8For SaleMLS ID #X13487758, RE/MAX HALLMARK REALTY GROUP. TRREB
- C$799,9003 bd1 ba-- sqft8 Lewis St, Ottawa, ON K2P 0S3For SaleMLS ID #X13069300, ROYAL LEPAGE TEAM REALTY. TRREB
- C$1,098,8004 bd2 ba-- sqft169 Florence St, Ottawa, ON K1R 5N3For SaleMLS ID #X13500076, ROYAL LEPAGE TEAM REALTY. TRREB
- C$799,9003 bd2 ba-- sqft475 Melbourne Ave, Ottawa, ON K2A 1W4For SaleMLS ID #X13594432, ROYAL LEPAGE TEAM REALTY. TRREB
- C$709,9003 bd3 ba-- sqft77 Armagh Way, Ottawa, ON K2J 4C1For SaleMLS ID #X13633018, ROYAL LEPAGE TEAM REALTY. TRREB
- C$799,9004 bd4 ba-- sqft1409 Lepage Ave, Ottawa, ON K1Z 8M8For SaleMLS ID #X13230884, ROYAL LEPAGE INTEGRITY REALTY. TRREB
- C$849,0004 bd2 ba-- sqft1144 Cline Cres, Ottawa, ON K2C 2P2For SaleMLS ID #X13615702, ROYAL LEPAGE TEAM REALTY. TRREB
- C$789,9003 bd2 ba-- sqft2177 Bingham St, Ottawa, ON K1G 2V6For SaleMLS ID #X13590802, ROYAL LEPAGE PERFORMANCE REALTY. TRREB
- C$649,9004 bd3 ba-- sqft137 Hunterswood Cres, Ottawa, ON K1G 5W1For SaleMLS ID #X13610266, ROYAL LEPAGE INTEGRITY REALTY. TRREB
- C$759,0003 bd3 ba-- sqft1155 Agincourt Rd, Ottawa, ON K2C 2H8For SaleMLS ID #X13547472, ROYAL LEPAGE TEAM REALTY. TRREB
