Private, elevated treed views and a walkable Glebe lifestyle-an uncommon combination in this sought-after neighbourhood. This classic Glebe row home offers hardwood floors, a bright living room opening to a family-sized dining room, and a kitchen with access to the rear deck, patio, and fenced garden. The second level features three bedrooms and a full family bath. A high, dry basement offers excellent potential for future finishing and additional living space. Ideally located near the Rideau Canal, Dows Lake, parks, and within highly regarded school catchment areas.
For sale
C$774,000
296 Holmwood Ave, Ottawa, ON K1S 2R3
3beds
1baths
Townhouse
Built in ----
1,754 Square Feet Lot
$-- Zestimate®
C$--/sqft
C$-- HOA
What's special
Private elevated treed viewsHardwood floorsFamily-sized dining roomRear deckFenced gardenThree bedroomsFull family bath
- 92 days |
- 59 |
- 1 |
Zillow last checked:
Listing updated:
Listed by:
ROYAL LEPAGE PERFORMANCE REALTY
Source: TRREB,MLS®#: X13143626 Originating MLS®#: Ottawa Real Estate Board
Originating MLS®#: Ottawa Real Estate BoardFacts & features
Interior
Bedrooms & bathrooms
- Bedrooms: 3
- Bathrooms: 1
Bedroom
- Level: Second
- Dimensions: 4.41 x 3.02
Bedroom 2
- Level: Second
- Dimensions: 3.47 x 3.37
Bedroom 3
- Level: Second
- Dimensions: 3.22 x 1.57
Bathroom
- Level: Second
- Dimensions: 2.31 x 2.05
Dining room
- Level: Main
- Dimensions: 3.98 x 3.07
Kitchen
- Level: Main
- Dimensions: 3.83 x 2.48
Living room
- Level: Main
- Dimensions: 4.3 x 3.58
Utility room
- Level: Basement
- Dimensions: 8.3 x 5.71
Heating
- Forced Air, Oil
Cooling
- None
Appliances
- Included: Water Heater
Features
- Basement: Development Potential
- Has fireplace: No
Interior area
- Living area range: 1100-1500 null
Video & virtual tour
Property
Parking
- Parking features: None
Accessibility
- Accessibility features: None
Features
- Stories: 2
- Patio & porch: Deck, Porch
- Exterior features: Landscaped
- Pool features: None
Lot
- Size: 1,754 Square Feet
- Features: Fenced Yard, Public Transit, School, Rec./Commun.Centre, Place Of Worship, Park, Rectangular Lot
Details
- Parcel number: 041420086
Construction
Type & style
- Home type: Townhouse
- Property subtype: Townhouse
Materials
- Brick
- Foundation: Concrete
- Roof: Asphalt Rolled
Utilities & green energy
- Sewer: Sewer
Community & HOA
Location
- Region: Ottawa
Financial & listing details
- Annual tax amount: C$6,062
- Date on market: 5/19/2026
Price history
Price history is unavailable.
Public tax history
Tax history is unavailable.
Climate risks
Neighborhood: Glebe
Getting around
80 / 100
Very WalkableNearby schools
GreatSchools rating
No schools nearby
We couldn't find any schools near this home.
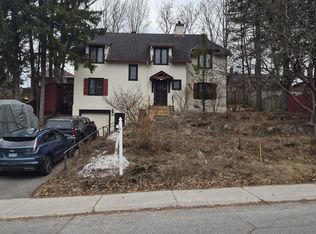
- C$1,749,9007,181 sqft290 Holmwood Ave, Ottawa, ON K1S2R3Lot/Land
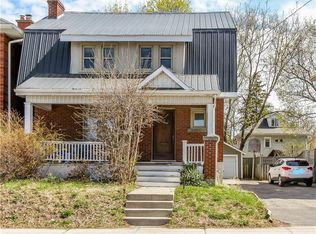
- C$--3 bd1 ba-- sqft308 Holmwood Ave, Ottawa, ON K1S2R3Off Market
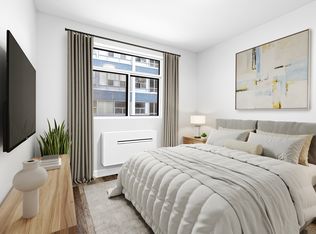
- C$2,2592 bd2 ba1.1k sqft66 Muriel St, Ottawa, ON K1S4E1For Rent
- C$--2 bd2 ba935 sqft66 Muriel St #1448849, Ottawa, ON K1S4E1Off Market

- C$--2 bd1 ba965 sqft315 Holmwood Ave, Ottawa, ON K1S2R2Off Market
- C$--1 bd1 ba680 sqft315 Holmwood Ave #1-BEDROOM, Ottawa, ON K1S2R2Off Market
- C$--2 bd1 ba765 sqft315 Holmwood Ave #2-BEDROOM, Ottawa, ON K1S2R2Off Market
- C$---- bd1 ba490 sqft315 Holmwood Ave #BACHELOR, Ottawa, ON K1S2R2Off Market
Similar homes
- C$899,0003 bd2 ba-- sqft276 5th Ave, Ottawa, ON K1S 2N5For Sale
 MLS ID #X13590900, FIRST CHOICE REALTY ONTARIO LTD.. TRREB
 - C$769,9003 bd2 ba-- sqft1599 Maxime St, Ottawa, ON K1B 3K9For Sale
 MLS ID #X13654486, ROYAL LEPAGE PERFORMANCE REALTY. TRREB
 - C$750,0004 bd2 ba-- sqft37 Lyall St, Ottawa, ON K2E 5G7For Sale
 MLS ID #X13609472, RE/MAX HALLMARK REALTY GROUP. TRREB
 - C$699,0005 bd3 ba-- sqft1213 Erindale Dr, Ottawa, ON K2C 2G2For Sale
 MLS ID #X13691950, INTERNATIONAL REALTY FIRM, INC.. TRREB
 - C$750,0003 bd2 ba-- sqft664 Center St, Ottawa, ON K1K 2N9For SaleMLS ID #X13666520, RE/MAX HALLMARK REALTY GROUP. TRREB
- C$829,9003 bd2 ba-- sqft159 Hawthorne Ave, Ottawa, ON K1S 0B2For SaleMLS ID #X13549384, ROYAL LEPAGE INTEGRITY REALTY. TRREB
- C$738,8003 bd2 ba-- sqft2966 Linton Rd, Ottawa, ON K1V 8H2For SaleMLS ID #X13531988, RE/MAX HALLMARK REALTY GROUP. TRREB
- C$799,0005 bd4 ba-- sqft34 Gilmour St, Ottawa, ON K2P 0N3For SaleMLS ID #X13547374, FIRST CHOICE REALTY ONTARIO LTD.. TRREB
- C$750,0002 bd1 ba-- sqft283 Anna Ave, Ottawa, ON K1Z 7V5For SaleMLS ID #X13623664, ROYAL LEPAGE TEAM REALTY. TRREB
- C$789,9003 bd2 ba-- sqft2177 Bingham St, Ottawa, ON K1G 2V6For SaleMLS ID #X13590802, ROYAL LEPAGE PERFORMANCE REALTY. TRREB
- C$779,9003 bd2 ba-- sqft2162 Rushton Rd, Ottawa, ON K2A 1N7For SaleMLS ID #X13639966, RE/MAX DELTA REALTY TEAM. TRREB
- C$899,9003 bd2 ba-- sqft333 Main St, Ottawa, ON K1S 1C8For SaleMLS ID #X13653936, RIGHT AT HOME REALTY. TRREB
- C$739,9004 bd2 ba-- sqft1034 Walkley Rd, Ottawa, ON K1V 6R2For SaleMLS ID #X13527984, ROYAL LEPAGE INTEGRITY REALTY. TRREB
- C$759,0004 bd2 ba-- sqft99 Dagmar Ave, Ottawa, ON K1L 5T3For SaleMLS ID #X13515970, RE/MAX HALLMARK REALTY GROUP. TRREB
- C$975,0006 bd3 ba-- sqft50 Aylmer Ave, Ottawa, ON K1S 2X1For SaleMLS ID #X13420954, RE/MAX HALLMARK REALTY GROUP. TRREB
- C$899,9003 bd2 ba-- sqft25 Clegg St, Ottawa, ON K1S 0H5For SaleMLS ID #X13525272, COLDWELL BANKER FIRST OTTAWA REALTY. TRREB
- C$799,9004 bd4 ba-- sqft1409 Lepage Ave, Ottawa, ON K1Z 8M8For SaleMLS ID #X13230884, ROYAL LEPAGE INTEGRITY REALTY. TRREB
- C$674,9002 bd2 ba-- sqft53 Louisa St, Ottawa, ON K1R 6Y7For SaleMLS ID #X13646942, RE/MAX HALLMARK REALTY GROUP. TRREB
- C$749,9004 bd2 ba-- sqft1416 Woodward Ave, Ottawa, ON K1Z 7W1For SaleMLS ID #X13497154, RE/MAX HALLMARK REALTY GROUP. TRREB
- C$699,9004 bd3 ba-- sqft172 Carwood Cir, Ottawa, ON K1K 4V6For SaleMLS ID #X13646048, ROYAL LEPAGE PERFORMANCE REALTY. TRREB
