Welcome to 1409 Lepage Avenue, a spacious and versatile 4-bedroom, 4-bathroom home nestled in Nepean. Custom built and designed for families in mind, this home features over 2,300 sq ft above grade. Step into your spacious main floor with gleaming hardwood floors, spacious living room which is sure to be the heart of the home & entertainment hub. Generous sized dining room with direct access to chef's kitchen with stone countertops and ample cabinetry. Direct access to your spacious backyard oasis with covered sunroom, whether it be gardening or entertaining this backyard checks all the boxes! Upstairs you will find 4 well-appointed bedrooms and 2 full bathrooms, providing the space and privacy every household member deserves. Whether you're hosting guests, working from home, or growing your family, every square foot has been thoughtfully laid out to suit modern living. Spacious basement with kitchenette & full bathroom, perfect for guests or income potential for the savvy homeowner. Located in close proximity to all of Nepean's amenities, The Experimental Farm, The Civic Hospital and public transit this is the one, welcome home!
For sale
C$799,900
1409 Lepage Ave, Ottawa, ON K1Z 8M8
4beds
4baths
Single Family Residence
Built in ----
5,000 Square Feet Lot
$-- Zestimate®
C$--/sqft
C$-- HOA
What's special
Spacious main floorGleaming hardwood floorsGenerous sized dining roomAmple cabinetrySpacious backyard oasisCovered sunroom
- 55 days |
- 26 |
- 0 |
Zillow last checked:
Listing updated:
Listed by:
ROYAL LEPAGE INTEGRITY REALTY
Source: TRREB,MLS®#: X13230884 Originating MLS®#: Ottawa Real Estate Board
Originating MLS®#: Ottawa Real Estate BoardFacts & features
Interior
Bedrooms & bathrooms
- Bedrooms: 4
- Bathrooms: 4
Primary bedroom
- Level: Second
- Dimensions: 6.09 x 5.02
Bedroom 2
- Level: Second
- Dimensions: 4.11 x 3.96
Bedroom 3
- Level: Second
- Dimensions: 4.11 x 3.81
Bedroom 4
- Level: Second
- Dimensions: 3.96 x 3.81
Dining room
- Level: Main
- Dimensions: 4.57 x 3.65
Family room
- Level: Main
- Dimensions: 4.87 x 4.11
Kitchen
- Level: Main
- Dimensions: 4.26 x 3.65
Living room
- Level: Main
- Dimensions: 5.18 x 3.65
Heating
- Forced Air, Gas
Cooling
- Central Air
Features
- Other
- Basement: Finished
- Has fireplace: Yes
Interior area
- Living area range: 2000-2500 null
Video & virtual tour
Property
Parking
- Total spaces: 7
- Parking features: Garage
- Has garage: Yes
Features
- Stories: 2
- Pool features: None
Lot
- Size: 5,000 Square Feet
Details
- Parcel number: 039990029
Construction
Type & style
- Home type: SingleFamily
- Property subtype: Single Family Residence
Materials
- Brick, Stucco (Plaster)
- Foundation: Unknown
- Roof: Asphalt Shingle
Utilities & green energy
- Sewer: None
Community & HOA
Location
- Region: Ottawa
Financial & listing details
- Annual tax amount: C$5,700
- Date on market: 6/2/2026
ROYAL LEPAGE INTEGRITY REALTY
ROYAL LEPAGE INTEGRITY REALTY
By pressing Contact Agent, you agree that the real estate professional identified above may call/text you about your search, which may involve use of automated means and pre-recorded/artificial voices. You don't need to consent as a condition of buying any property, goods, or services. Message/data rates may apply. You also agree to our Terms of Use. Zillow does not endorse any real estate professionals. We may share information about your recent and future site activity with your agent to help them understand what you're looking for in a home.
Price history
Price history is unavailable.
Public tax history
Tax history is unavailable.
Climate risks
Neighborhood: Carlington
Nearby schools
GreatSchools rating
No schools nearby
We couldn't find any schools near this home.
- C$1,6501 bd2 ba-- sqft1420 Raven Ave #B, Ottawa, ON K1Z7Y4For Rent

- C$--3 bd2 ba-- sqft1435 Morisset Ave #3-BEDROOM, Ottawa, ON K1Z8H4Off Market

- C$--1 bd1 ba-- sqft1435 Morisset Ave #1-BEDROOM, Ottawa, ON K1Z8H4Off Market
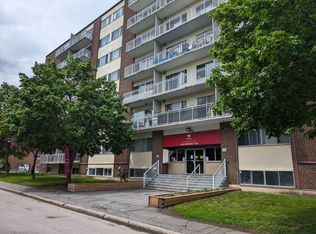
- C$--2 bd1 ba-- sqft1435 Morisset Ave #2-BEDROOM, Ottawa, ON K1Z8H4Off Market
- C$---- bd1 ba-- sqft1435 Morisset Ave #0B-1BA, Ottawa, ON K1Z8H4Off Market
- C$1,425-- bd1 ba-- sqft1435 Morisset Ave #352394, Ottawa, ON K1Z8H4For Rent
- C$1,6252 bd1 ba-- sqft1435 Morisset Ave #352397, Ottawa, ON K1Z8H4For Rent
- C$1,5501 bd1 ba-- sqft1435 Morisset Ave #352396, Ottawa, ON K1Z8H4For Rent
Similar homes
- C$750,0004 bd2 ba-- sqft37 Lyall St, Ottawa, ON K2E 5G7For Sale
 MLS ID #X13609472, RE/MAX HALLMARK REALTY GROUP. TRREB
 - C$749,9004 bd2 ba-- sqft1416 Woodward Ave, Ottawa, ON K1Z 7W1For Sale
 MLS ID #X13497154, RE/MAX HALLMARK REALTY GROUP. TRREB
 - C$819,9003 bd2 ba-- sqft2162 Rushton Rd, Ottawa, ON K2A 1N7For Sale
 MLS ID #X13597488, RE/MAX DELTA REALTY TEAM. TRREB
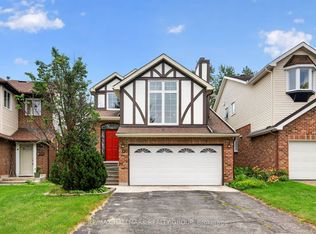
 - C$799,5003 bd4 ba-- sqft15 Pemberton Cres, Ottawa, ON K2G 4Y7For Sale
 MLS ID #X13598476, RE/MAX HALLMARK REALTY GROUP. TRREB
 - C$849,9004 bd2 ba-- sqft2250 Urbandale Dr, Ottawa, ON K1G 3G6For SaleMLS ID #X13610026, ROYAL LEPAGE TEAM REALTY. TRREB
- C$799,9004 bd2 ba-- sqft21 Lindhurst Cres, Ottawa, ON K2G 0T8For SaleMLS ID #X13580214, ROYAL LEPAGE TEAM REALTY. TRREB
- C$799,9005 bd3 ba-- sqft29 Pritchard Dr, Ottawa, ON K2G 1B2For SaleMLS ID #X13489134, ROYAL LEPAGE INTEGRITY REALTY. TRREB
- C$849,9003 bd2 ba-- sqft421 Greenwood Ave, Ottawa, ON K2A 0X5For SaleMLS ID #X13490018, ROYAL LEPAGE TEAM REALTY. TRREB
- C$759,0003 bd3 ba-- sqft1155 Agincourt Rd, Ottawa, ON K2C 2H8For SaleMLS ID #X13547472, ROYAL LEPAGE TEAM REALTY. TRREB
- C$735,0004 bd2 ba-- sqft30 Juniper Ct, Ottawa, ON K2E 5M6For SaleMLS ID #X13554386, ROYAL LEPAGE TEAM REALTY. TRREB
- C$729,0004 bd3 ba-- sqft46 Seymour Ave, Ottawa, ON K2E 6P2For SaleMLS ID #X13548292, RE/MAX HALLMARK SAM MOUSSA REALTY. TRREB
- C$769,9003 bd2 ba-- sqft50 Hilliard Ave, Ottawa, ON K2E 6C1For SaleMLS ID #X13047804, ROYAL LEPAGE TEAM REALTY. TRREB
- C$799,9004 bd2 ba-- sqft2736 Stone Cres, Ottawa, ON K2H 6Z1For SaleMLS ID #X13242966, BENNETT PROPERTY SHOP REALTY. TRREB
- C$749,0006 bd2 ba-- sqft104 Viewmount Dr, Ottawa, ON K2G 3C1For SaleMLS ID #X13428616, ROYAL LEPAGE INTEGRITY REALTY. TRREB
- C$769,0004 bd3 ba-- sqft5 Southland Cres, Ottawa, ON K1G 5E6For SaleMLS ID #X13535600, ROYAL STAR REALTY INC.. TRREB
- C$768,0003 bd2 ba-- sqft9 Laurentide Rd, Ottawa, ON K2H 6T6For SaleMLS ID #X13594978, ROYAL LEPAGE TEAM REALTY. TRREB
- C$799,9003 bd3 ba-- sqft45 Larkspur Dr, Ottawa, ON K2H 6K8For SaleMLS ID #X13185518, SUTTON GROUP - OTTAWA REALTY. TRREB
- C$829,9003 bd2 ba-- sqft159 Hawthorne Ave, Ottawa, ON K1S 0B2For SaleMLS ID #X13549384, ROYAL LEPAGE INTEGRITY REALTY. TRREB
- C$899,9005 bd4 ba-- sqft1038 Arnot Rd, Ottawa, ON K2C 0H4For SaleMLS ID #X13491042, RE/MAX HALLMARK REALTY GROUP. TRREB
- C$749,9003 bd2 ba-- sqft2296 Kay St, Ottawa, ON K2C 1J7For SaleMLS ID #X13536302, ROYAL LEPAGE TEAM REALTY. TRREB
