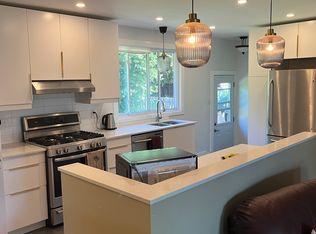
*** OPEN HOUSE SUN JUL 26, 200-400PM *** TREMENDOUS VALUE HEAR !!! BE THE FIRST TO VIEW THIS FASTIDIOUSLY CARED FOR & BEAUTIFULLY PRESENTED SINGLE FAMILY TUCKED AWAY IN A PEACEFUL CORNER OF THE ESTATES OF ARLINGTON WOODS. SEPARATE LIVING/ DINING ROOMS WITH DIRECT ACCESS TO A HUMUNGOUS DECK IN MAYBE THE MOST PRIVATE YARD YOU'VE EVER SEEN. FULLY MODERNIZED KITCHEN HI-LITED WITH DURABLE GRANITE COUNTER TOPS & A CONVENIENT CENTRE ISLAND. THE FAMILY RM IS A HUMUNGOUS MID LEVEL SPACE WITH A CATHEDRAL CEILING & A COZY BRICK FIREPLACE. OUR PRIMARY BEDROOM OFFERS THAT "MUST-HAVE" WALK-IN CLOSET PLUS A BEAUTIFULLY RENO'D 5 PC ENSUITE WITH SOOTHING RAINDROP SHOWER & A SOAKER TUB. THERES GOOD CLOSET SPACE IN "THE KIDS" BEDROOMS & ELEGANT DARK HARDWOODS THROUGHOUT. THE LOWER LEVEL IS IS ALMOST FULLY FINISHED WITH A SWEEPING "L" SHAPED REC ROOM & ANOTHER BATH (DID I MENTION THE GREAT STORAGE ??) AGAIN, THE YARD IS AMAZINGLY PRIVATE WITH A GOOD, USABLE DECK & A PATIO HEATER FOR THOSE COOLISH SPRING & AUTUMN EVENTS. LOTSA LARGE WINDOWS - ALL REPLACED 2018-'25. ROOF RESHINGLED 2020. SIDING '21. DECK 2018. SIDING '21 & EAVES 2025.
For sale
C$799,500
15 Pemberton Cres, Ottawa, ON K2G 4Y7
3beds
4baths
Single Family Residence
Built in ----
4,177 Square Feet Lot
$-- Zestimate®
C$--/sqft
C$-- HOA
What's special
Fully modernized kitchenDurable granite countertopsConvenient centre islandCathedral ceilingCozy brick fireplaceSoothing raindrop showerSoaker tub
- 17 hours |
- 47 |
- 0 |
Zillow last checked:
Listing updated:
Listed by:
RE/MAX HALLMARK REALTY GROUP
Source: TRREB,MLS®#: X13598476 Originating MLS®#: Ottawa Real Estate Board
Originating MLS®#: Ottawa Real Estate BoardFacts & features
Interior
Bedrooms & bathrooms
- Bedrooms: 3
- Bathrooms: 4
Primary bedroom
- Level: Upper
- Dimensions: 5.26 x 3.79
Bedroom 2
- Level: Upper
- Dimensions: 4.52 x 2.6
Bedroom 3
- Level: Upper
- Dimensions: 3 x 2.99
Dining room
- Level: Main
- Dimensions: 4.19 x 3.05
Family room
- Level: In Between
- Dimensions: 6.02 x 4.27
Kitchen
- Level: Main
- Dimensions: 3.94 x 3.33
Laundry
- Level: Main
- Dimensions: 2.85 x 1.65
Living room
- Level: Main
- Dimensions: 6.4 x 3.58
Recreation
- Level: Lower
- Dimensions: 8.08 x 6.81
Heating
- Forced Air, Gas
Cooling
- Central Air
Features
- Basement: Finished
- Has fireplace: Yes
- Fireplace features: Wood Burning
Interior area
- Living area range: 2000-2500 null
Property
Parking
- Total spaces: 4
- Parking features: Private Double, Garage Door Opener
- Has garage: Yes
Features
- Stories: 2
- Pool features: None
- Waterfront features: None
Lot
- Size: 4,177 Square Feet
- Features: Electric Car Charger
- Topography: Wooded/Treed
Details
- Parcel number: 046510133
Construction
Type & style
- Home type: SingleFamily
- Property subtype: Single Family Residence
Materials
- Brick
- Foundation: Concrete
- Roof: Asphalt Shingle
Details
- Builder name: MCDONALD
Utilities & green energy
- Sewer: Sewer
Community & HOA
Location
- Region: Ottawa
Financial & listing details
- Annual tax amount: C$5,301
- Date on market: 7/23/2026
RE/MAX HALLMARK REALTY GROUP
RE/MAX HALLMARK REALTY GROUP
By pressing Contact Agent, you agree that the real estate professional identified above may call/text you about your search, which may involve use of automated means and pre-recorded/artificial voices. You don't need to consent as a condition of buying any property, goods, or services. Message/data rates may apply. You also agree to our Terms of Use. Zillow does not endorse any real estate professionals. We may share information about your recent and future site activity with your agent to help them understand what you're looking for in a home.
Price history
Price history is unavailable.
Public tax history
Tax history is unavailable.
Climate risks
Neighborhood: K2G
Nearby schools
GreatSchools rating
No schools nearby
We couldn't find any schools near this home.
- C$--3 bd1 ba1.2k sqft44 Cremona Cres, Ottawa, ON K2G1A1Off Market
- C$699,9004 bd3 ba-- sqft79 Shoreham Ave, Ottawa, ON K2G3X3For Sale

- C$799,9005 bd2 ba-- sqft157 Craig Henry Dr, Ottawa, ON K2G3Z8For Sale

- C$434,9004 bd2 ba-- sqft21 Midland Cres #3, Ottawa, ON K2H8P6For Sale

- C$3,4003 bd4 ba-- sqft28 Chartwell Ave, Ottawa, ON K2G6L6For Rent
- C$2,0502 bd1 ba-- sqft20 Newhaven St #B, Ottawa, ON K2G0X5For Rent
- C$739,9002 bd2 ba-- sqft16 Jack Aaron Dr, Ottawa, ON K2G6L4For Sale
- C$579,9004 bd2 ba-- sqft99 Craig Henry Dr, Ottawa, ON K2G3S8For Sale
Similar homes
- C$799,9004 bd2 ba-- sqft21 Lindhurst Cres, Ottawa, ON K2G 0T8For Sale
 MLS ID #X13580214, ROYAL LEPAGE TEAM REALTY. TRREB
 - C$819,9003 bd2 ba-- sqft2162 Rushton Rd, Ottawa, ON K2A 1N7For Sale
 MLS ID #X13597488, RE/MAX DELTA REALTY TEAM. TRREB
 - C$779,0004 bd3 ba-- sqft2695 Hickson Cres, Ottawa, ON K2H 6Y5For Sale
 MLS ID #X13597066, ENGEL & VOLKERS OTTAWA. TRREB
 - C$768,0003 bd2 ba-- sqft9 Laurentide Rd, Ottawa, ON K2H 6T6For Sale
 MLS ID #X13594978, ROYAL LEPAGE TEAM REALTY. TRREB
 - C$799,9003 bd3 ba-- sqft52 Fair Oaks Cres, Ottawa, ON K2G 4W5For SaleMLS ID #X13515182, LOTFUL REALTY. TRREB
- C$799,9005 bd2 ba-- sqft157 Craig Henry Dr, Ottawa, ON K2G 3Z8For SaleMLS ID #X13478384, PAUL RUSHFORTH REAL ESTATE INC.. TRREB
- C$799,9003 bd2 ba-- sqft1225 Major St, Ottawa, ON K2C 2S3For SaleMLS ID #X13572690, CENTURY 21 SYNERGY REALTY INC. TRREB
- C$700,0003 bd2 ba-- sqft3 Auburn St, Ottawa, ON K2H 6L7For SaleMLS ID #X13582422, CENTURY 21 SYNERGY REALTY INC. TRREB
- C$799,9005 bd3 ba-- sqft29 Pritchard Dr, Ottawa, ON K2G 1B2For SaleMLS ID #X13489134, ROYAL LEPAGE INTEGRITY REALTY. TRREB
- C$699,9004 bd3 ba-- sqft79 Shoreham Ave, Ottawa, ON K2G 3X3For SaleMLS ID #X13533622, RE/MAX ABSOLUTE REALTY INC.. TRREB
- C$749,9003 bd2 ba-- sqft2296 Kay St, Ottawa, ON K2C 1J7For SaleMLS ID #X13536302, ROYAL LEPAGE TEAM REALTY. TRREB
- C$849,9004 bd3 ba-- sqft10 Cosburn Ave, Ottawa, ON K2H 8A1For SaleMLS ID #X13518704, PAUL RUSHFORTH REAL ESTATE INC.. TRREB
- C$795,0004 bd3 ba-- sqft82 Nestow Dr, Ottawa, ON K2G 4L8For SaleMLS ID #X13230774, RIGHT AT HOME REALTY. TRREB
- C$739,9002 bd2 ba-- sqft16 Jack Aaron Dr, Ottawa, ON K2G 6L4For SaleMLS ID #X13545732, INNOVATION REALTY LTD.. TRREB
- C$799,9003 bd3 ba-- sqft45 Larkspur Dr, Ottawa, ON K2H 6K8For SaleMLS ID #X13185518, SUTTON GROUP - OTTAWA REALTY. TRREB
- C$826,0005 bd2 ba-- sqft20 Lavina Cres, Ottawa, ON K2H 7P2For SaleMLS ID #X13496364, GRINDSTONE REALTY INC.. TRREB
- C$749,9003 bd2 ba-- sqft1321 Rustic Dr, Ottawa, ON K2C 2Y3For SaleMLS ID #X13511342, ROYAL LEPAGE PERFORMANCE REALTY. TRREB
- C$799,9004 bd2 ba-- sqft2736 Stone Cres, Ottawa, ON K2H 6Z1For SaleMLS ID #X13242966, BENNETT PROPERTY SHOP REALTY. TRREB
- C$869,9003 bd3 ba-- sqft1015 Pinecrest Rd, Ottawa, ON K2B 6B6For SaleMLS ID #X13530704, ROYAL LEPAGE TEAM REALTY. TRREB
- C$749,0005 bd2 ba-- sqft134 David Dr, Ottawa, ON K2G 2N9For SaleMLS ID #X13515258, RIGHT AT HOME REALTY. TRREB
