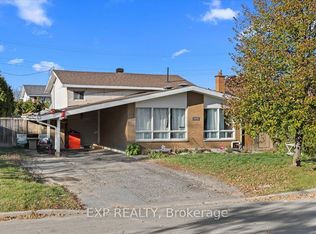
* No flooding from recent storms * Welcome to this beautifully maintained brick and siding family home, perfectly situated on a desirable corner lot in the sought-after community of Redwood Park. Offering exceptional space, timeless finishes, and an outstanding outdoor retreat, this residence is designed for comfortable family living and effortless entertaining. Featuring four generously sized bedrooms above grade and a fully finished basement with a 3 piece bathroom, this home offers versatile living space to suit every stage of life. The second floor bathroom includes shower/tub. The freshly painted main floor is bright and inviting. The main-floor powder room has laundry as well. The spacious kitchen and principal living areas flow well, creating the ideal setting for everyday living and special gatherings. Direct access from the garage to both the home and the backyard makes daily life easy and practical. Step outside to your own private backyard oasis. The beautifully landscaped yard features a sparkling in-ground pool with a new liner, exceptional privacy, and additional side yard space perfect for children, pets, gardening, or outdoor entertaining.Ideally located just minutes from Queensway Carleton Hospital, Highway 417, Highway 416, Bruce Pit, parks, schools, shopping, grocery stores, restaurants, and public transit, this exceptional property combines convenience with one of Ottawa's most established family-friendly neighbourhoods.A rare opportunity to own a spacious, move-in-ready home with outstanding indoor and outdoor living in one of Redwood Park's most desirable locations. * Hardwood flooring underneath laminate flooring on both main and upper floors.
For sale
C$749,000
2695 Hickson Cres, Ottawa, ON K2H 6Y5
4beds
3baths
Single Family Residence
Built in ----
5,100 Square Feet Lot
$-- Zestimate®
C$--/sqft
C$-- HOA
What's special
Desirable corner lotExceptional spaceTimeless finishesOutstanding outdoor retreatPrivate backyard oasisBeautifully landscaped yardExceptional privacy
- 94 days
- 28
- 3
Zillow last checked:
Listing updated:
Listed by:
ENGEL & VOLKERS OTTAWA
Source: TRREB,MLS®#: X13597066 Originating MLS®#: Ottawa Real Estate Board
Originating MLS®#: Ottawa Real Estate BoardFacts & features
Interior
Bedrooms & bathrooms
- Bedrooms: 4
- Bathrooms: 3
Primary bedroom
- Level: Second
- Dimensions: 4.2 x 3.81
Bedroom 2
- Level: Second
- Dimensions: 3.81 x 3.5
Bedroom 3
- Level: Second
- Dimensions: 3.93 x 2.98
Bedroom 4
- Level: Second
- Dimensions: 3.35 x 2.7
Dining room
- Level: Main
- Dimensions: 3.65 x 3.35
Kitchen
- Level: Second
- Dimensions: 3.71 x 3.04
Living room
- Level: Main
- Dimensions: 5.52 x 4.02
Recreation
- Level: Lower
- Dimensions: 6.15 x 6.03
Heating
- Forced Air, Gas
Cooling
- Central Air
Appliances
- Included: Water Heater Owned
Features
- Central Vacuum, Workbench
- Basement: Finished
- Has fireplace: Yes
- Fireplace features: Wood Burning
Interior area
- Living area range: 1500-2000 null
Video & virtual tour
Property
Parking
- Total spaces: 3
- Parking features: Private, Garage Door Opener
- Has garage: Yes
Features
- Stories: 2
- Has private pool: Yes
- Pool features: In Ground
- Waterfront features: None
Lot
- Size: 5,100 Square Feet
Details
- Parcel number: 039470043
Construction
Type & style
- Home type: SingleFamily
- Property subtype: Single Family Residence
Materials
- Brick, Vinyl Siding
- Foundation: Poured Concrete
- Roof: Asphalt Shingle
Utilities & green energy
- Sewer: Sewer
Community & HOA
Community
- Security: Alarm System, Carbon Monoxide Detector(s), Smoke Detector(s)
Location
- Region: Ottawa
Financial & listing details
- Annual tax amount: C$5,304
- Date on market: 7/23/2026
Price history
Price history is unavailable.
Public tax history
Tax history is unavailable.
Climate risks
Neighborhood: Qualicum
Nearby schools
GreatSchools rating
No schools nearby
We couldn't find any schools near this home.


Similar homes
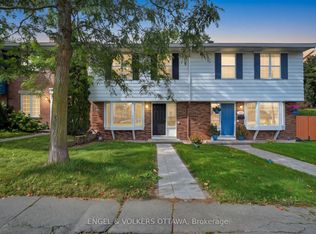
- C$810,0004 bd2 ba-- sqft21 Pulford Cres, Ottawa, ON K2B 6L6For Sale
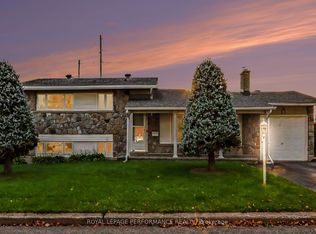 MLS ID #X13867072, ROYAL LEPAGE PERFORMANCE REALTY. TRREB
 - C$650,0004 bd3 ba-- sqft53 Meadowbank Dr, Ottawa, ON K2G 0P1For Sale
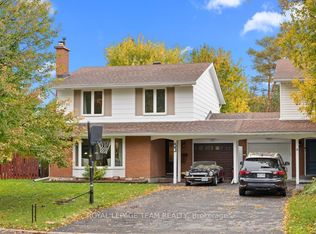 MLS ID #X14090826, ROYAL LEPAGE TEAM REALTY. TRREB
 - C$775,0003 bd3 ba-- sqft45 Larkspur Dr, Ottawa, ON K2H 6K8For Sale
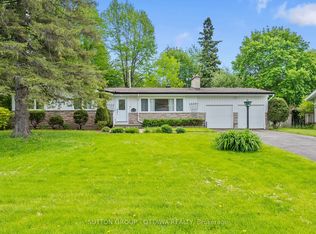 MLS ID #X13758522, SUTTON GROUP - OTTAWA REALTY. TRREB
 - C$749,9005 bd2 ba-- sqft157 Craig Henry Dr, Ottawa, ON K2G 3Z8For Sale
 MLS ID #X13478384, PAUL RUSHFORTH REAL ESTATE INC.. TRREB
