Welcome to 1304 Morrison Drive in the established, family friendly Qualicum-Redwood community. With parks close to home and Bruce Pit just minutes away, it's a location that makes it easy to get outside, while keeping transit and downtown Ottawa within reach. Inside, the main level feels open and inviting. The renovated kitchen has white cabinetry, updated countertops and appliances, and a breakfast bar for a quick meal or morning coffee. There's also a separate dining area, while the living room brings everyone together around the fireplace. Large windows look onto the private backyard, where a deck, mature greenery and a fully fenced lawn create space to relax or entertain. All four bedrooms are upstairs, with room to use one as an office if needed. The basement was renovated in 2026 and adds another living area and a full bathroom. With 2.5 bathrooms in total, plus a new furnace and hot water tank, the home pairs a practical layout with substantial updates. Downtown Ottawa is approximately a 13-minute drive away.
For sale
C$539,900
1304 Morrison Dr, Ottawa, ON K2H 7L9
4beds
3baths
Townhouse
Built in ----
2,001 Square Feet Lot
$-- Zestimate®
C$--/sqft
C$-- HOA
What's special
Renovated kitchenWhite cabinetryUpdated countertops and appliancesBreakfast barSeparate dining areaPrivate backyardMature greenery
- 35 days
- 23
- 2
Zillow last checked:
Listing updated:
Listed by:
ENGEL & VOLKERS OTTAWA
Source: TRREB,MLS®#: X13799916 Originating MLS®#: Ottawa Real Estate Board
Facts & features
Interior
Bedrooms & bathrooms
- Bedrooms: 4
- Bathrooms: 3
Primary bedroom
- Level: Second
- Dimensions: 3.23 x 4.83
Bedroom
- Level: Second
- Dimensions: 2.85 x 3.89
Bedroom 2
- Level: Second
- Dimensions: 3.02 x 3.89
Bedroom 3
- Level: Second
- Dimensions: 2.63 x 4.83
Dining room
- Level: Ground
- Dimensions: 2.34 x 4.22
Living room
- Level: Ground
- Dimensions: 5.97 x 4.62
Recreation
- Level: Basement
- Dimensions: 3.75 x 8.02
Heating
- Forced Air, Gas
Cooling
- Central Air
Features
- None
- Basement: Finished
- Has fireplace: No
- Fireplace features: Family Room
Interior area
- Living area range: 1100-1500 null
Video & virtual tour
Property
Parking
- Total spaces: 1
Features
- Stories: 2
- Pool features: None
Lot
- Size: 2,001 Square Feet
Details
- Parcel number: 039460108
- Other equipment: Sump Pump
Construction
Type & style
- Home type: Townhouse
- Property subtype: Townhouse
Materials
- Brick, Vinyl Siding
- Foundation: Concrete
- Roof: Asphalt Shingle
Utilities & green energy
- Sewer: Sewer
Community & HOA
Location
- Region: Ottawa
Financial & listing details
- Annual tax amount: C$4,600
- Date on market: 9/17/2026
Price history
Price history is unavailable.
Public tax history
Tax history is unavailable.
Climate risks
Neighborhood: Qualicum
Nearby schools
GreatSchools rating
No schools nearby
We couldn't find any schools near this home.

Similar homes
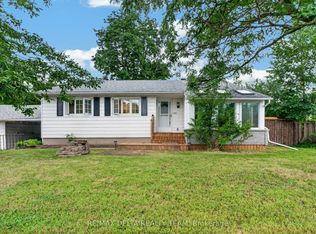
- C$449,7772 bd2 ba-- sqft84 Monterey Dr, Ottawa, ON K2H 7A7For Sale
 MLS ID #X13853796, ENGEL & VOLKERS OTTAWA. TRREB
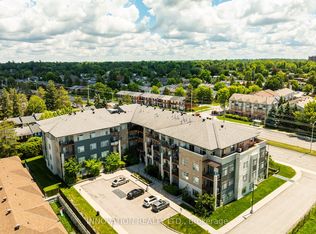
- C$558,0003 bd2 ba-- sqft323 Poulin Ave, Ottawa, ON K2B 5T7For Sale
 MLS ID #X13834582, RE/MAX HALLMARK REALTY GROUP. TRREB
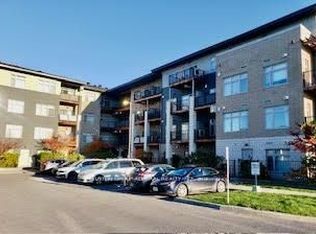
- C$599,0003 bd3 ba-- sqft50 Solva Dr, Ottawa, ON K2H 5R5For Sale
 MLS ID #X14090560, ENGEL & VOLKERS OTTAWA. TRREB
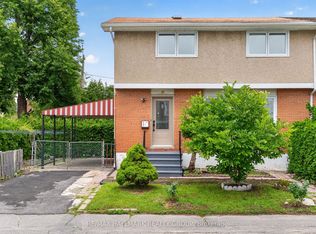
- C$559,9003 bd3 ba-- sqft49 Robarts Cres, Ottawa, ON K2L 3Z3For Sale
 MLS ID #X13855458, RE/MAX HALLMARK REALTY GROUP. TRREB
