This charming Victorian row home is ideally located in one of Ottawa's most vibrant and walkable neighbourhoods. Just steps from local favourites including Corner Peach, Spark Beer and Pizza, Ten Toes, Drip House, Natural History, and many more, this exceptional location also offers easy access to Little Italy, Chinatown, downtown, international grocery stores and shops, and the Pimisi LRT Station at LeBreton Flats. Full of timeless character, the home features high ceilings, abundant natural light, original trim and mouldings, and spacious, well-proportioned rooms throughout. The inviting living room is enhanced by custom built-in bookshelves and storage, creating a functional and stylish space for everyday living and entertaining. The kitchen retains its original built-in pantry and provides direct access to the private backyard, complete with mature trees and a spacious deck, making it an ideal setting for relaxing or dining outdoors. A convenient powder room completes the main level. Upstairs, you will find three bedrooms and an additional full bathroom featuring a charming clawfoot tub. The primary bedroom includes a custom built-in headboard designed for a king-sized bed, a full closet, plus a separate closet area with a near floor-to-ceiling window and flexible space previously used as a home office, or the perfect "cloffice." Thoughtfully maintained with significant upgrades, including the roof (2025), brickwork and repointing (2021), back deck (2020) and front deck with storage (2021). A rare opportunity to enjoy historic character, modern functionality and an outstanding urban lifestyle.
For sale
C$579,000
75 Eccles St, Ottawa, ON K1R 6S5
3beds
2baths
Townhouse
Built in ----
1,467 Square Feet Lot
$-- Zestimate®
C$--/sqft
C$-- HOA
What's special
High ceilingsAbundant natural lightOriginal trim and mouldingsSpacious well-proportioned roomsOriginal built-in pantryPrivate backyardMature trees
- 14 days
- 64
- 15
Zillow last checked:
Listing updated:
Listed by:
ENGEL & VOLKERS OTTAWA
Source: TRREB,MLS®#: X13759754 Originating MLS®#: Ottawa Real Estate Board
Originating MLS®#: Ottawa Real Estate BoardFacts & features
Interior
Bedrooms & bathrooms
- Bedrooms: 3
- Bathrooms: 2
Primary bedroom
- Level: Second
- Dimensions: 13.55 x 12.98
Bedroom 2
- Level: Second
- Dimensions: 13.6 x 9.77
Bedroom 3
- Level: Second
- Dimensions: 11.37 x 7.06
Bathroom
- Level: Main
- Dimensions: 9.16 x 2.44
Bathroom
- Level: Second
- Dimensions: 6.27 x 5.65
Dining room
- Dimensions: 13.55 x 12.91
Kitchen
- Level: Main
- Dimensions: 11.31 x 10.65
Living room
- Level: Main
- Dimensions: 14.93 x 9.56
Heating
- Forced Air, Gas
Cooling
- None
Features
- None
- Basement: Full
- Has fireplace: No
Interior area
- Living area range: 1100-1500 null
Property
Features
- Stories: 2
- Pool features: None
Lot
- Size: 1,467 Square Feet
Details
- Parcel number: 041080127
Construction
Type & style
- Home type: Townhouse
- Property subtype: Townhouse
Materials
- Brick
- Foundation: Stone
- Roof: Tar/Gravel
Utilities & green energy
- Sewer: Sewer
Community & HOA
Location
- Region: Ottawa
Financial & listing details
- Annual tax amount: C$4,795
- Date on market: 9/9/2026
Price history
Price history is unavailable.
Public tax history
Tax history is unavailable.
Climate risks
Neighborhood: West Centertown
Nearby schools
GreatSchools rating
No schools nearby
We couldn't find any schools near this home.

Similar homes
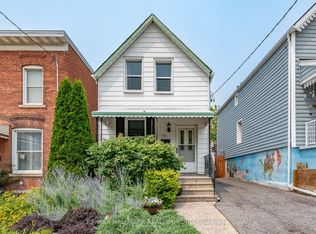
- C$674,0003 bd2 ba-- sqft541 Bay St, Ottawa, ON K1R 6B6For Sale
 MLS ID #X13780436, EXP REALTY. TRREB
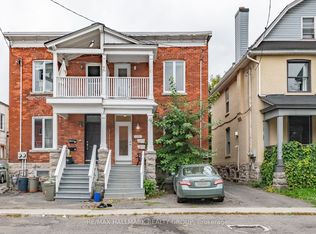
 - C$649,0002 bd2 ba-- sqft53 Louisa St, Ottawa, ON K1R 6Y7For Sale
 MLS ID #X13814230, RE/MAX HALLMARK REALTY GROUP. TRREB
 - C$699,9003 bd2 ba-- sqft230 Percy St, Ottawa, ON K1R 6G3For Sale
 MLS ID #X13821478, RE/MAX HALLMARK REALTY GROUP. TRREB
 - C$649,9003 bd2 ba-- sqft395 Bell St S #7, Ottawa, ON K1S 4K5For Sale
 MLS ID #X13779816, ROYAL LEPAGE TEAM REALTY. TRREB
