Welcome to 77-3344 Uplands Drive - a rarely offered bungalow-style condo tucked away & backing onto a peaceful wooded area. This beautifully maintained and updated home features a total of 3 bedrooms, and 3 full bathrooms. The main floor offers bright, inviting & open-concept living and dining spaces with a cozy fireplace as the centerpiece of the living room. The spacious kitchen includes granite countertops, a gas stove, stainless steel appliances, plus a convenient gas line for your outdoor BBQ. Additionally, the kitchen features direct access to the well-maintained backyard through a sliding glass door, where you can enjoy time outdoors on the stone patio, or spend the sunny days gardening. As you move to the lower level, the finished basement adds exceptional flexibility with 3 additional rooms currently used as office space and recreation area, a full bathroom, laundry room, and a large furnace/workroom. Recent updates include vinyl flooring throughout the lower level (2025) and oak hardwood stairs to match the main level. Additional upgrades include a cold weather heat pump (2020), furnace (approx. 5 years old), updated electrical, and updated interior doors throughout. One outdoor parking spot right outside of the unit adds extra convenience! Ideal for families, downsizers, or first-time homebuyers - this well-maintained home offers comfort, space, and a welcoming community.
For sale
C$524,900
3344 Uplands Dr #77, Ottawa, ON K1V 9R9
3beds
3baths
Townhouse
Built in ----
-- sqft lot
$-- Zestimate®
C$--/sqft
C$575/mo HOA
What's special
Spacious kitchenGranite countertopsGas stoveStainless steel appliancesStone patioSunny days gardeningLaundry room
- 6 days |
- 25 |
- 3 |
Zillow last checked:
Listing updated:
Listed by:
ENGEL & VOLKERS OTTAWA
Source: TRREB,MLS®#: X13654126 Originating MLS®#: Ottawa Real Estate Board
Originating MLS®#: Ottawa Real Estate BoardFacts & features
Interior
Bedrooms & bathrooms
- Bedrooms: 3
- Bathrooms: 3
Primary bedroom
- Level: Main
- Dimensions: 4.5 x 3.52
Bedroom
- Level: Main
- Dimensions: 3.5 x 3.4
Bedroom
- Level: Main
- Dimensions: 3.4 x 3.28
Bathroom
- Level: Main
- Dimensions: 2.57 x 1.39
Bathroom
- Level: Main
- Dimensions: 2.21 x 1.78
Dining room
- Level: Main
- Dimensions: 3.62 x 2.91
Foyer
- Level: Main
- Dimensions: 2.04 x 2.03
Kitchen
- Level: Main
- Dimensions: 3.62 x 3.48
Living room
- Level: Main
- Dimensions: 6.51 x 3.9
Other
- Level: Basement
- Dimensions: 6.4 x 4.64
Heating
- Heat Pump, Gas
Cooling
- Central Air
Appliances
- Laundry: Laundry Room
Features
- Primary Bedroom - Main Floor
- Flooring: Carpet Free
- Basement: Full,Finished
- Has fireplace: Yes
Interior area
- Living area range: 1200-1399 null
Video & virtual tour
Property
Parking
- Total spaces: 1
Lot
- Features: Fenced Yard, Public Transit, Park
Details
- Parcel number: 151480077
Construction
Type & style
- Home type: Townhouse
- Architectural style: Bungalow
- Property subtype: Townhouse
Materials
- Stucco (Plaster)
Community & HOA
HOA
- Services included: Water Included, Parking Included
- HOA fee: C$575 monthly
- HOA name: CCC
Location
- Region: Ottawa
Financial & listing details
- Annual tax amount: C$2,758
- Date on market: 8/8/2026
Price history
Price history is unavailable.
Public tax history
Tax history is unavailable.
Climate risks
Neighborhood: K1V
Nearby schools
GreatSchools rating
No schools nearby
We couldn't find any schools near this home.
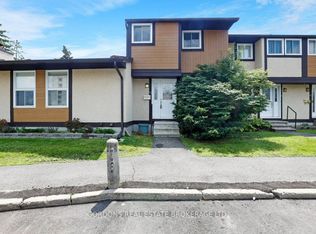
- C$339,9003 bd2 ba-- sqft3322 Uplands Dr #53, Ottawa, ON K1V9R9For Sale
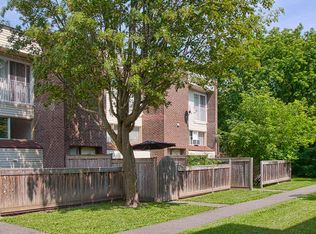
- C$--2 bd1 ba-- sqft3325 Uplands Dr #955372, Ottawa, ON K1V9X6Off Market
- C$--3 bd2 ba-- sqft3325 Uplands Dr #598200, Ottawa, ON K1V9X6Off Market
- C$--2 bd1 ba-- sqft3325 Uplands Dr #1415486, Ottawa, ON K1V9X6Off Market
- C$--4 bd2 ba-- sqft3445 Paul Anka Dr #4, Ottawa, ON K1V9R4Off Market
- C$--3 bd2 ba-- sqft3325 Uplands Dr #PENTHOUSE 18, Ottawa, ON K1V9X6Off Market
- C$--2 bd1 ba-- sqft3301 Uplands Dr #2-BEDROOM, Ottawa, ON K1V9V8Off Market
- C$--1 bd1 ba-- sqft3301 Uplands Dr #1-BEDROOM, Ottawa, ON K1V9V8Off Market
Similar homes
- C$599,0003 bd2 ba-- sqft1221 Kitchener Ave W, Ottawa, ON K1V 6W4For Sale
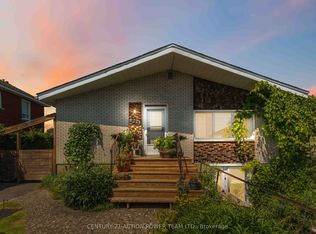 MLS ID #X13656350, CENTURY 21 ACTION POWER TEAM LTD.. TRREB
 - C$385,0003 bd3 ba-- sqft2 Bertona St #30, Ottawa, ON K2G 0W2For Sale
 MLS ID #X13658852, OTTAWA PROPERTY SHOP REALTY INC.. TRREB
 - C$575,0004 bd1 ba-- sqft36 Argue Dr, Ottawa, ON K2E 6S1For Sale
 MLS ID #X13643336, ONE PERCENT REALTY LTD.. TRREB
 - C$459,0002 bd2 ba-- sqft123 Eye Bright Cres, Ottawa, ON K1V 2K5For Sale
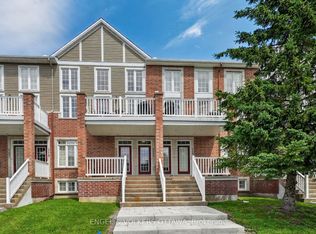 MLS ID #X13649806, ENGEL & VOLKERS OTTAWA. TRREB
 - C$549,0003 bd3 ba-- sqft1831 Summerfields Cres, Ottawa, ON K1C 7B8For SaleMLS ID #X13630068, ENGEL & VOLKERS OTTAWA. TRREB
- C$699,9003 bd2 ba-- sqft2296 Kay St, Ottawa, ON K2C 1J7For SaleMLS ID #X13667196, ROYAL LEPAGE TEAM REALTY. TRREB
- C$599,0004 bd2 ba-- sqft10 Estelle Cres, Ottawa, ON K2H 5X1For SaleMLS ID #X13622868, ENGEL & VOLKERS OTTAWA. TRREB
- C$619,9003 bd3 ba-- sqft110 Hunters Glen Cres, Ottawa, ON K1T 3R1For SaleMLS ID #X13455154, RE/MAX HALLMARK REALTY GROUP. TRREB
- C$639,0003 bd3 ba-- sqft26 Milner Downs Cres, Ottawa, ON K2M 2S3For SaleMLS ID #X13656528, RE/MAX ABSOLUTE REALTY INC.. TRREB
- C$639,9003 bd4 ba-- sqft253 Parkin Cir, Ottawa, ON K1T 4H7For SaleMLS ID #X13503296, POWER MARKETING REAL ESTATE INC.. TRREB
- C$579,9003 bd3 ba-- sqft897 Paradise Cres, Ottawa, ON K4A 3S5For SaleMLS ID #X13649362, ROYAL LEPAGE PERFORMANCE REALTY. TRREB
- C$595,0004 bd3 ba-- sqft100 Hillside Dr #27, Ottawa, ON K1K 4J4For SaleMLS ID #X13576478, ROYAL LEPAGE INTEGRITY REALTY. TRREB
- C$499,9003 bd2 ba-- sqft1791 Lamoureux Dr, Ottawa, ON K1E 2H3For SaleMLS ID #X13582086, RE/MAX HALLMARK REALTY GROUP. TRREB
- C$539,0004 bd2 ba-- sqft267 Granville St, Ottawa, ON K1L 6Z3For SaleMLS ID #X13489320, ENGEL & VOLKERS OTTAWA. TRREB
- C$579,9003 bd2 ba-- sqft323 Poulin Ave, Ottawa, ON K2B 5T7For SaleMLS ID #X13602222, RE/MAX HALLMARK REALTY GROUP. TRREB
- C$419,9003 bd2 ba-- sqft4006 Eady Ct, Ottawa, ON K1J 8X6For SaleMLS ID #X13626804, OTTAWA PROPERTY SHOP REALTY INC.. TRREB
- C$585,0003 bd1 ba-- sqft144 Viewmount Dr, Ottawa, ON K2G 3B7For SaleMLS ID #X13061302, RE/MAX ABSOLUTE WALKER REALTY. TRREB
- C$599,9002 bd2 ba-- sqftEcho on Canal, Ottawa, ON K1S 1M9For SaleMLS ID #X13634184, ENGEL & VOLKERS OTTAWA. TRREB
- C$539,9003 bd1 ba-- sqft51 Morton Dr, Ottawa, ON K2L 1W9For SaleMLS ID #X13635776, ENGEL & VOLKERS OTTAWA. TRREB
- C$599,9004 bd2 ba-- sqft1299 Meadowlands Dr E, Ottawa, ON K2E 6K4For SaleMLS ID #X13513898, CENTURY 21 ACTION POWER TEAM LTD.. TRREB
