Welcome to 3322 Uplands Drive, Unit 53, where affordability, convenience, and opportunity come together in one of Ottawa's established, family-friendly neighbourhoods. Whether you're purchasing your first home, looking to simplify your lifestyle, or searching for a smart investment property, this three-bedroom condo townhouse offers exceptional value in a location that continues to be in demand. Inside, you'll find a bright, functional layout designed for comfortable everyday living. The efficient kitchen provides ample workspace and storage while connecting seamlessly to the dining and living areas, creating an inviting space for family dinners, entertaining friends, or simply relaxing at the end of the day. Upstairs, three generously sized bedrooms and a full bathroom provide comfortable accommodations, while the unfinished basement offers excellent potential to create additional living space, a home gym, hobby room, or plenty of extra storage. Step outside to enjoy your own outdoor space, perfect for relaxing with a morning coffee or making the most of the warmer months. An owned parking space adds everyday convenience, and the low-maintenance lifestyle makes this home an ideal choice for busy professionals, young families, downsizers, and investors alike. Located in the welcoming Uplands community, you'll appreciate being close to parks, schools, shopping, restaurants, public transit, Ottawa International Airport, and major commuter routes, putting everything you need within easy reach. Combining a practical layout, desirable location, and outstanding value, this is an excellent opportunity to establish yourself in the Ottawa market or expand your real estate portfolio. Offers will be reviewed at 1pm on August 24th.
For sale
C$299,900
3322 Uplands Dr #53, Ottawa, ON K1V 9R9
3beds
2baths
Townhouse
Built in ----
-- sqft lot
$-- Zestimate®
C$--/sqft
C$503/mo HOA
What's special
Bright functional layoutEfficient kitchenAmple workspace and storageThree generously sized bedroomsOwned parking space
- 26 days |
- 68 |
- 3 |
Zillow last checked:
Listing updated:
Listed by:
GORDONS REAL ESTATE BROKERAGE LTD.
Source: TRREB,MLS®#: X13582934 Originating MLS®#: Kingston & Area Real Estate Association
Originating MLS®#: Kingston & Area Real Estate AssociationFacts & features
Interior
Bedrooms & bathrooms
- Bedrooms: 3
- Bathrooms: 2
Primary bedroom
- Level: Second
- Dimensions: 4.28 x 4.08
Bedroom 2
- Level: Second
- Dimensions: 3.44 x 2.41
Bedroom 3
- Level: Second
- Dimensions: 3.21 x 2.42
Bathroom
- Level: Main
- Dimensions: 1.55 x 1.3
Bathroom
- Level: Second
- Dimensions: 2.43 x 1.49
Other
- Level: Main
- Dimensions: 2.54 x 2.09
Kitchen
- Level: Main
- Dimensions: 3.49 x 2.41
Living room
- Level: Main
- Dimensions: 4.95 x 3.31
Other
- Level: Basement
- Dimensions: 8.91 x 4.96
Heating
- Forced Air, Gas
Cooling
- Central Air
Appliances
- Included: Water Heater
- Laundry: In Basement
Features
- Basement: Full,Unfinished
- Has fireplace: No
Interior area
- Living area range: 1000-1199 null
Video & virtual tour
Property
Parking
- Total spaces: 1
- Parking features: Private
Features
- Stories: 2
Details
- Parcel number: 151480053
Construction
Type & style
- Home type: Townhouse
- Property subtype: Townhouse
Materials
- Vinyl Siding, Brick
- Foundation: Concrete
- Roof: Asphalt Shingle
Community & HOA
Community
- Security: Smoke Detector(s)
HOA
- Services included: Common Elements Included, Building Insurance Included, Water Included
- HOA fee: C$503 monthly
- HOA name: CCP
Location
- Region: Ottawa
Financial & listing details
- Annual tax amount: C$2,209
- Date on market: 7/20/2026
Price history
Price history is unavailable.
Public tax history
Tax history is unavailable.
Climate risks
Neighborhood: K1V
Nearby schools
GreatSchools rating
No schools nearby
We couldn't find any schools near this home.
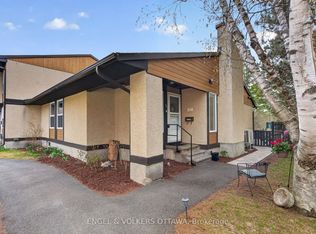
- C$524,9003 bd3 ba-- sqft3344 Uplands Dr #77, Ottawa, ON K1V9R9For Sale
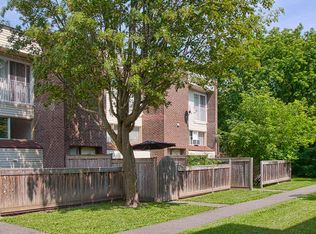
- C$--2 bd1 ba-- sqft3325 Uplands Dr #955372, Ottawa, ON K1V9X6Off Market
- C$--3 bd2 ba-- sqft3325 Uplands Dr #598200, Ottawa, ON K1V9X6Off Market
- C$--2 bd1 ba-- sqft3325 Uplands Dr #1415486, Ottawa, ON K1V9X6Off Market
- C$--3 bd2 ba-- sqft3325 Uplands Dr #PENTHOUSE 18, Ottawa, ON K1V9X6Off Market
- C$--2 bd1 ba-- sqft3301 Uplands Dr #2-BEDROOM, Ottawa, ON K1V9V8Off Market
- C$--1 bd1 ba-- sqft3301 Uplands Dr #1-BEDROOM, Ottawa, ON K1V9V8Off Market
- C$--2 bd1 ba-- sqft3301 Uplands Dr #D96B0B35B, Ottawa, ON K1V9V8Off Market
Similar homes
- C$299,9003 bd2 ba-- sqft3415 Uplands Dr #64, Ottawa, ON K1V 9N4For Sale
 MLS ID #X13675974, RE/MAX HALLMARK REALTY GROUP. TRREB
 - C$314,0003 bd2 ba-- sqft3445 Uplands Dr #224, Ottawa, ON K1V 9N5For Sale
 MLS ID #X13669934, BENNETT PROPERTY SHOP REALTY. TRREB
 - C$299,9003 bd2 ba-- sqft3445 Uplands Dr #133, Ottawa, ON K1V 9N5For Sale
 MLS ID #X13225386, ENGEL & VOLKERS OTTAWA. TRREB
 - C$319,0003 bd2 ba-- sqft3415 Uplands Dr #44, Ottawa, ON K1V 9N4For Sale
 MLS ID #X13464276, RE/MAX ABSOLUTE REALTY INC.. TRREB
 - C$339,9003 bd2 ba-- sqft3445 Uplands Dr #134, Ottawa, ON K1V 9N6For SaleMLS ID #X13476382, EXP REALTY. TRREB
- C$364,9003 bd2 ba-- sqft3400 Paul Anka Dr #86, Ottawa, ON K1V 0C9For SaleMLS ID #X13654122, WAHI REALTY INC.. TRREB
- C$355,0003 bd2 ba-- sqft3333 McCarthy Rd #33, Ottawa, ON K1V 9X5For SaleMLS ID #X13567584, ROYAL LEPAGE TEAM REALTY. TRREB
- C$290,0003 bd2 ba-- sqft1464 Heatherington Rd #45, Ottawa, ON K1V 6S1For SaleMLS ID #X13596912, THE AGENCY OTTAWA. TRREB
- C$359,9003 bd2 ba-- sqft3333 McCarthy Rd #32, Ottawa, ON K1V 9X5For SaleMLS ID #X13595538, OTTAWA PROPERTY SHOP REALTY INC.. TRREB
- C$355,0003 bd2 ba-- sqft3691 Albion Rd #22, Ottawa, ON K1T 1P2For SaleMLS ID #X13675394, RE/MAX PRIME PROPERTIES. TRREB
- C$365,0003 bd2 ba-- sqft3400 Paul Anka Dr #90, Ottawa, ON K1V 0C9For SaleMLS ID #X13555936, ROYAL LEPAGE TEAM REALTY. TRREB
- C$300,0003 bd2 ba-- sqft3145 Olympic Way #39, Ottawa, ON K1T 1Y7For SaleMLS ID #X13414404, RE/MAX HALLMARK LAFONTAINE REALTY. TRREB
- C$330,0003 bd2 ba-- sqft1472 Heatherington Rd #C, Ottawa, ON K1V 6S1For SaleMLS ID #X13629542, CENTURY 21 SYNERGY REALTY INC. TRREB
- C$294,9002 bd1 ba-- sqft1675 Heatherington Rd #11, Ottawa, ON K1V 8V8For SaleMLS ID #X13616940, EXP REALTY. TRREB
- C$419,9003 bd2 ba-- sqft3266 Uplands Dr #49, Ottawa, ON K1V 0C7For SaleMLS ID #X13590684, RE/MAX ABSOLUTE REALTY INC.. TRREB
- C$299,0002 bd1 ba-- sqftChesterton Towers, Ottawa, ON K2E 6Z7For SaleMLS ID #X13657626, ROYAL LEPAGE PERFORMANCE REALTY. TRREB
- C$389,0003 bd2 ba-- sqft820 Cahill Dr W #38, Ottawa, ON K1V 9K4For SaleMLS ID #X13502582, EXP REALTY. TRREB
- C$329,9003 bd2 ba-- sqft84 Paddington Point, Ottawa, ON K1V 0T1For SaleMLS ID #X13216270, RE/MAX HALLMARK REALTY GROUP. TRREB
- C$299,9002 bd2 ba-- sqft1589 Saint Bernard St #502, Ottawa, ON K1T 3H7For SaleMLS ID #X13635070, ROYAL LEPAGE PERFORMANCE REALTY. TRREB
- C$379,5004 bd1 ba-- sqft3240 Southgate Rd #51, Ottawa, ON K1V 8W7For SaleMLS ID #X13675168, ROYAL LEPAGE TEAM REALTY. TRREB
