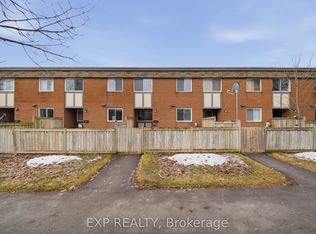
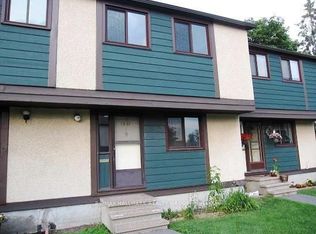
Bigger than most townhouses, and backing onto greenspace! Welcome to 84 Paddington Private - a well-maintained, gas-heated condo townhome with Central A/C, covered parking, and one of the most desirable locations in the community, backing onto greenspace with no rear neighbours! Nestled on a quiet, family-friendly private street, this 3-bedroom, 1.5-bath home offers the perfect blend of privacy, convenience, and affordability for first-time buyers, investors, and growing families alike.The bright and functional main level features a spacious kitchen with ample cabinetry, a generous dining area, a convenient powder room, and an open-concept living space overlooking the private backyard. Step outside and enjoy direct access to fenced greenspace-ideal for children, pets, or simply enjoying nature without rear neighbours.Upstairs, you'll find three generously sized bedrooms with excellent closet space and a full family bathroom. Renovated approximately six years ago prior to the current tenancy, this home offers excellent value and long-term potential.Enjoy the convenience of covered parking plus an additional surfaced parking space. Located within walking distance to schools, parks, recreation and community centres, shopping, restaurants, grocery stores, public transit, and everyday amenities. Easy access to Bank Street, the Airport Parkway, and Highway 417 makes commuting throughout Ottawa a breeze.Affordable, low-maintenance living in a sought-after location surrounded by green space and amenities. A fantastic opportunity to enter the market, downsize, or add a solid investment property to your portfolio. 24 hrs notice for showings, Schedule B to be attached to all offers
For sale
C$329,900
84 Paddington Point, Ottawa, ON K1V 0T1
3beds
2baths
Townhouse
Built in ----
-- sqft lot
$-- Zestimate®
C$--/sqft
C$541/mo HOA
What's special
Well-maintained gas-heated condo townhomeCovered parkingQuiet family-friendly private streetGenerous dining areaFull family bathroom
- 97 days
- 65
- 3
Zillow last checked:
Listing updated:
Listed by:
RE/MAX HALLMARK REALTY GROUP
Source: TRREB,MLS®#: X13216270 Originating MLS®#: Ottawa Real Estate Board
Originating MLS®#: Ottawa Real Estate BoardFacts & features
Interior
Bedrooms & bathrooms
- Bedrooms: 3
- Bathrooms: 2
Primary bedroom
- Level: Second
- Dimensions: 4.31 x 3.47
Bedroom 2
- Level: Second
- Dimensions: 3.88 x 2.61
Bedroom 3
- Level: Second
- Dimensions: 3.27 x 2.23
Bathroom
- Level: Main
- Dimensions: 1.5 x 2
Bathroom
- Level: Second
- Dimensions: 2.5 x 3
Dining room
- Level: Main
- Dimensions: 3.93 x 2.46
Kitchen
- Level: Main
- Dimensions: 2.89 x 2.76
Living room
- Level: Main
- Dimensions: 5 x 3.53
Heating
- Forced Air, Gas
Cooling
- Central Air
Appliances
- Laundry: In-Suite Laundry
Features
- Separate Hydro Meter
- Basement: Unfinished
- Has fireplace: No
Interior area
- Living area range: 1000-1199 null
Property
Parking
- Total spaces: 2
- Parking features: Garage, Carport
- Has garage: Yes
- Has carport: Yes
Features
- Stories: 2
- Waterfront features: None
Lot
- Features: Public Transit, Fenced Yard, Park
Details
- Parcel number: 153910017
Construction
Type & style
- Home type: Townhouse
- Property subtype: Townhouse
Materials
- Vinyl Siding
- Foundation: Concrete
- Roof: Asphalt Shingle
Community & HOA
HOA
- Services included: Building Insurance Included, Common Elements Included
- HOA fee: C$541 monthly
- HOA name: Carleton
Location
- Region: Ottawa
Financial & listing details
- Annual tax amount: C$2,178
- Date on market: 5/29/2026
Price history
Price history is unavailable.
Public tax history
Tax history is unavailable.
Climate risks
Neighborhood: K1V
Nearby schools
GreatSchools rating
No schools nearby
We couldn't find any schools near this home.
Similar homes
- C$359,9003 bd2 ba-- sqft3333 McCarthy Rd #32, Ottawa, ON K1V 9X5For Sale
 MLS ID #X13742604, OTTAWA PROPERTY SHOP REALTY INC.. TRREB
 - C$389,0003 bd3 ba-- sqft2701 Pimlico Cres, Ottawa, ON K1T 2A7For Sale
 MLS ID #X13735356, COLDWELL BANKER FIRST OTTAWA REALTY. TRREB
 - C$319,9003 bd2 ba-- sqft2650 Southvale Cres #417, Ottawa, ON K1B 4S9For Sale
 MLS ID #X13712916, PAUL RUSHFORTH REAL ESTATE INC.. TRREB
 - C$329,0004 bd2 ba-- sqft1817 Meadowbrook Rd #111, Ottawa, ON K1B 4W6For Sale
 MLS ID #X13107100, RE/MAX HALLMARK REALTY GROUP. TRREB
