Located in Prime Downtown Ottawa, 470 Laurier West offers the very best of urban living just steps from your everyday conveniences, trendy restaurants, shops, Rideau Centre, Parliament Hill, ByWard Market, Parks, National Museums, all major Government offices, City Hall, & scenic walking/biking paths along the Canal plus Lyon LRT Station & major bus routes nearby making commuting effortless. This spacious 2 bedroom, 2 bath is carpet free, includes all appliances, in-unit laundry, south-facing balcony to take in the afternoon sun and city views. This unit also includes one owned Underground parking space and an exclusive-use locker for additional storage. Residents enjoy access to excellent building amenities, including an indoor pool, sauna, showers, party/meeting room with kitchen, and a rooftop terrace complete with BBQs. A fantastic opportunity for those seeking condo living with generous space, great amenities, and an unbeatable location!
For sale
C$399,900
470 Laurier Ave W #706, Ottawa, ON K1R 7W9
2beds
2baths
Apartment
Built in ----
-- sqft lot
$-- Zestimate®
C$--/sqft
C$823/mo HOA
What's special
Carpet freeIncludes all appliancesIn-unit laundryGenerous space
- 88 days |
- 14 |
- 0 |
Zillow last checked:
Listing updated:
Listed by:
RIGHT AT HOME REALTY
Source: TRREB,MLS®#: X13134738 Originating MLS®#: Ottawa Real Estate Board
Originating MLS®#: Ottawa Real Estate BoardFacts & features
Interior
Bedrooms & bathrooms
- Bedrooms: 2
- Bathrooms: 2
Primary bedroom
- Level: Main
- Dimensions: 3.53 x 3.4
Bedroom
- Level: Main
- Dimensions: 3.53 x 2.64
Bathroom
- Level: Main
- Dimensions: 0 x 0
Bathroom
- Level: Main
- Dimensions: 0 x 0
Dining room
- Level: Main
- Dimensions: 2.79 x 2.61
Foyer
- Level: Main
- Dimensions: 0 x 0
Kitchen
- Level: Main
- Dimensions: 2.79 x 2.51
Laundry
- Level: Main
- Dimensions: 0 x 0
Living room
- Level: Main
- Dimensions: 6.62 x 3.04
Heating
- Baseboard, Electric
Cooling
- Central Air
Appliances
- Included: Water Heater Owned
- Laundry: In-Suite Laundry
Features
- Primary Bedroom - Main Floor
- Basement: None
- Has fireplace: No
Interior area
- Living area range: 900-999 null
Property
Parking
- Total spaces: 1
- Parking features: Underground
- Has garage: Yes
Features
- Exterior features: Open Balcony
- Waterfront features: None
Lot
- Features: Public Transit, Rec./Commun.Centre
Details
- Parcel number: 152670057
Construction
Type & style
- Home type: Apartment
- Property subtype: Apartment
Materials
- Concrete
Community & HOA
HOA
- Amenities included: Party Room/Meeting Room, Indoor Pool, Sauna, Guest Suites, Rooftop Deck/Garden, Elevator
- Services included: Building Insurance Included, Common Elements Included, Water Included
- HOA fee: C$823 monthly
- HOA name: Carleton
Location
- Region: Ottawa
Financial & listing details
- Annual tax amount: C$3,468
- Date on market: 5/15/2026
Price history
Price history is unavailable.
Public tax history
Tax history is unavailable.
Climate risks
Neighborhood: Centretown
Nearby schools
GreatSchools rating
No schools nearby
We couldn't find any schools near this home.
- C$--2 bd2 ba1k sqft470 Laurier Ave W #1005, Ottawa, ON K1R7W9Off Market

- C$--2 bd2 ba-- sqft470 Laurier Ave W #2208, Ottawa, ON K1R7W9Off Market
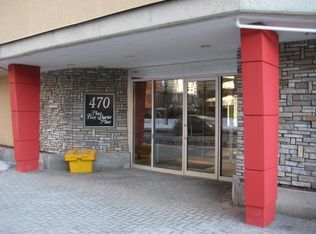
- C$389,9002 bd2 ba-- sqft470 Laurier Ave W #1701, Ottawa, ON K1R7W9For Sale
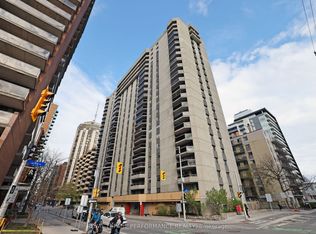
- C$--2 bd2 ba890 sqft470 Laurier Ave W #0, Ottawa, ON K1R7W9Off Market
- C$--2 bd2 ba-- sqft470 Laurier Ave W #2005, Ottawa, ON K1R7W9Off Market
- C$2,7002 bd2 ba-- sqft470 Laurier Ave W #902, Ottawa, ON K1R7W9For Rent
- C$407,0002 bd2 ba-- sqft470 Laurier Ave W #1706, Ottawa, ON K1R7W9For Sale
- C$--1 bd1 ba562 sqft235 Bay St #509, Ottawa, ON K1R5Z2Off Market
Similar homes
- C$379,0002 bd1 ba-- sqft530 Laurier Ave W #910, Ottawa, ON K1R 7T1For Sale
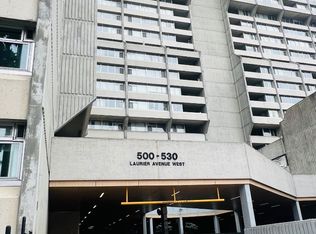 MLS ID #X13079802, ROBIN HOOD REALTY LIMITED. TRREB
 - C$475,0003 bd2 ba-- sqft500 Laurier Ave W #608, Ottawa, ON K1R 5E1For Sale
 MLS ID #X13608998, REMAX YOUR COMMUNITY REALTY. TRREB
 - C$422,0002 bd2 ba-- sqftThe Lakelander, Ottawa, ON K1S 5N3For Sale
 MLS ID #X13128810, ROYAL LEPAGE TEAM REALTY. TRREB
 - C$445,0001 bd1 ba-- sqft340 Queen St #1009, Ottawa, ON K1R 0G1For Sale
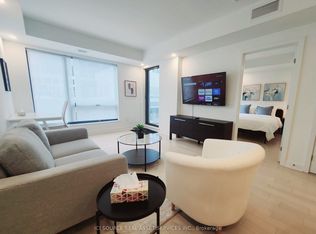 MLS ID #X13044436, ICI SOURCE REAL ASSET SERVICES INC.. TRREB
 - C$409,0002 bd2 ba-- sqft225 Alvin Rd #507, Ottawa, ON K1K 4H6For SaleMLS ID #X13530358, ROYAL LEPAGE PERFORMANCE REALTY. TRREB
- C$429,9002 bd2 ba-- sqft310 Central Park Dr #8A, Ottawa, ON K2C 4G4For SaleMLS ID #X13230048, FIDACITY REALTY. TRREB
- C$419,9993 bd2 ba-- sqft1465 Baseline Rd S #1205, Ottawa, ON K2C 3L9For SaleMLS ID #X13617896, RIGHT AT HOME REALTY. TRREB
- C$449,0002 bd2 ba-- sqft1705 Playfair Dr #1602, Ottawa, ON K1H 8P6For SaleMLS ID #X13610578, ROYAL LEPAGE PERFORMANCE REALTY. TRREB
- C$409,9001 bd1 ba-- sqft90 Landry St #1101, Ottawa, ON K1L 0A9For SaleMLS ID #X13441096, RE/MAX HALLMARK REALTY GROUP. TRREB
- C$509,9002 bd2 ba-- sqft323 Winona Ave #108, Ottawa, ON K1Z 5H3For SaleMLS ID #X13647718, RE/MAX HALLMARK REALTY GROUP. TRREB
- C$369,0002 bd1 ba-- sqft1785 Frobisher Ln #1102, Ottawa, ON K1G 3T7For SaleMLS ID #X13013140, ROYAL LEPAGE PERFORMANCE REALTY. TRREB
- C$339,9002 bd2 ba-- sqft456 King Edward Ave #306, Ottawa, ON K1N 0B4For SaleMLS ID #X12786034, ICI SOURCE REAL ASSET SERVICES INC.. TRREB
- C$350,0002 bd1 ba-- sqft505 Saint Laurent Blvd #804, Ottawa, ON K1K 3X4For SaleMLS ID #X13618506, RE/MAX PRIME PROPERTIES. TRREB
- C$484,9002 bd2 ba-- sqft323 Winona Ave #306, Ottawa, ON K1Z 5H3For SaleMLS ID #X13229964, REMAX BOARDWALK REALTY. TRREB
- C$369,9002 bd1 ba-- sqft795 Montreal Rd #3, Ottawa, ON K1K 0S9For SaleMLS ID #X13626244, PAUL RUSHFORTH REAL ESTATE INC.. TRREB
- C$369,9002 bd2 ba-- sqft2760 Carousel Cres #1209, Ottawa, ON K1T 2N4For SaleMLS ID #X12858810, ROYAL LEPAGE PERFORMANCE REALTY. TRREB
- C$403,3002 bd2 ba-- sqft313 Cresthaven Dr #6, Ottawa, ON K2G 4R5For SaleMLS ID #X12783008, ROBIN HOOD REALTY LIMITED. TRREB
- C$550,0002 bd2 ba-- sqft20 The Driveway #702, Ottawa, ON K2P 1C8For SaleMLS ID #X13063554, RE/MAX PRIME PROPERTIES. TRREB
- C$285,9002 bd1 ba-- sqft1380 Prince Of Wales Dr #1005, Ottawa, ON K2C 3N5For SaleMLS ID #X13628736, RE/MAX HALLMARK REALTY GROUP. TRREB
- C$388,0003 bd2 ba-- sqft249 Teal Cres, Ottawa, ON K1E 2C3For SaleMLS ID #X13654824, ACERTA REALTY INC.. TRREB
