Positioned along the edge of the Rideau Canal, this well-composed two-bedroom, two-bathroom residence is defined by its southern exposure & strong visual connection to the surrounding landscape. The interior layout is organized w/clarity & function. A defined foyer, complete w/a full-width mirrored closet, transitions into a linear galley kitchen featuring shaker-style white cabinetry, tile backsplash, valance lighting, & an oversized sink. The adjacent dining area is anchored by a central chandelier, establishing a formal yet integrated entertaining space. The principal living area is articulated by three oversized patio doors, introducing natural light & extending the interior to an open balcony w/unobstructed canal views. This architectural continuity enhances both spatial perception & daily living experience. A distinct bedroom wing provides separation & privacy, incorporating a walk-in storage/pantry area & dedicated linen storage. The primary suite is oriented to the south, offering consistent natural light, double closets, & a four-piece ensuite defined by large-format wall tile, a custom vanity w/granite countertop, & integrated lighting. The secondary bedroom is configured w/a built-in Murphy bed & millwork, allowing for flexible use as guest accommodation or workspace. The main bathroom is appointed w/a glass-enclosed shower, oversized ceramic tile, & a rain-style fixture w/European faucet. Building amenities extend the living environment, including indoor pool, sauna, fitness & workshop spaces, library, music & billiards rooms, party facilities, & a landscaped outdoor terrace w/barbecue & herb garden. Pet-friendly. 24 hr notice on all offers.
For sale
C$550,000
20 The Driveway #702, Ottawa, ON K2P 1C8
2beds
2baths
Apartment
Built in ----
-- sqft lot
$-- Zestimate®
C$--/sqft
C$1,073/mo HOA
What's special
Southern exposureDefined foyerFull-width mirrored closetLinear galley kitchenShaker-style white cabinetryTile backsplashValance lighting
- 79 days |
- 24 |
- 0 |
Zillow last checked:
Listing updated:
Listed by:
RE/MAX PRIME PROPERTIES
Source: TRREB,MLS®#: X13063554 Originating MLS®#: Ottawa Real Estate Board
Originating MLS®#: Ottawa Real Estate BoardFacts & features
Interior
Bedrooms & bathrooms
- Bedrooms: 2
- Bathrooms: 2
Heating
- Baseboard, Electric
Cooling
- Central Air
Appliances
- Laundry: Shared
Features
- Storage Area Lockers, Primary Bedroom - Main Floor
- Basement: None
- Has fireplace: No
Interior area
- Living area range: 1000-1199 null
Video & virtual tour
Property
Parking
- Total spaces: 1
- Parking features: Underground
- Has garage: Yes
Features
- Exterior features: Open Balcony
Details
- Parcel number: 150720036
Construction
Type & style
- Home type: Apartment
- Property subtype: Apartment
Materials
- Brick
- Foundation: Poured Concrete
- Roof: Asphalt Shingle
Community & HOA
HOA
- Amenities included: Exercise Room, Elevator, Indoor Pool, Sauna
- Services included: Heat Included, Hydro Included, Water Included, Building Insurance Included
- HOA fee: C$1,073 monthly
- HOA name: unknown
Location
- Region: Ottawa
Financial & listing details
- Annual tax amount: C$5,093
- Date on market: 4/30/2026
RE/MAX PRIME PROPERTIES
RE/MAX PRIME PROPERTIES
By pressing Contact Agent, you agree that the real estate professional identified above may call/text you about your search, which may involve use of automated means and pre-recorded/artificial voices. You don't need to consent as a condition of buying any property, goods, or services. Message/data rates may apply. You also agree to our Terms of Use. Zillow does not endorse any real estate professionals. We may share information about your recent and future site activity with your agent to help them understand what you're looking for in a home.
Price history
Price history is unavailable.
Public tax history
Tax history is unavailable.
Climate risks
Neighborhood: Centretown
Nearby schools
GreatSchools rating
No schools nearby
We couldn't find any schools near this home.
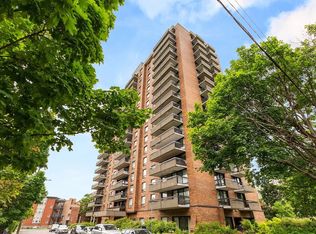
- C$--2 bd2 ba1.1k sqft20 The Driveway, Ottawa, ON K2P1C8Off Market
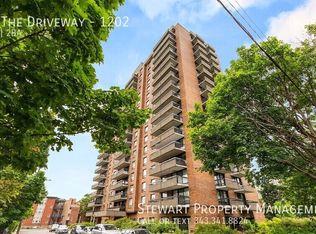
- C$--2 bd2 ba1.1k sqft20 The Driveway #1202, Ottawa, ON K2P1C8Off Market
- C$--1 bd1 ba500 sqft4 Somerset St W #2, Ottawa, ON K2P0H4Off Market
- C$--1 bd1 ba700 sqft12 Somerset St W #3, Ottawa, ON K2P0H4Off Market
- C$--3 bd3 ba2.3k sqft12 Somerset St W #1, Ottawa, ON K2P0H4Off Market
- C$1,425,0005 bd3 ba-- sqft14 Somerset St W, Ottawa, ON K2P0H4For Sale
- C$--1 bd1 ba-- sqft46 Maclaren St #6, Ottawa, ON K2P0K4Off Market
- C$--2 bd1 ba650 sqft46 Maclaren St #1478425, Ottawa, ON K2P0K4Off Market
Similar homes
- C$515,0002 bd2 ba-- sqft19 Montcalm St #2, Ottawa, ON K1S 0A2For Sale
 MLS ID #X12910698, RE/MAX HALLMARK REALTY GROUP. TRREB
 - C$575,0003 bd2 ba-- sqft222 Russell Ave #304, Ottawa, ON K1N 7X5For Sale
 MLS ID #X13460012, REMAX BOARDWALK REALTY. TRREB
 - C$549,9992 bd2 ba-- sqft1480 Riverside Dr #2204, Ottawa, ON K1G 5H2For Sale
 MLS ID #X13441152, RE/MAX HALLMARK REALTY GROUP. TRREB
 - C$445,0002 bd2 ba-- sqft71 Somerset St W #2003, Ottawa, ON K2P 2G2For Sale
 MLS ID #X13503878, RE/MAX HALLMARK REALTY GROUP. TRREB
 - C$649,0002 bd2 ba-- sqftAnn Manor, Ottawa, ON K2P 2G2For SaleMLS ID #X13426378, CENTURY 21 ROYALTORS REALTY INC.. TRREB
- C$521,9002 bd2 ba-- sqft90 Landry St #1107, Ottawa, ON K1L 0A9For SaleMLS ID #X13434880, RE/MAX HALLMARK REALTY GROUP. TRREB
- C$378,6662 bd1 ba-- sqft199 Kent St #1705, Ottawa, ON K2P 2K8For SaleMLS ID #X13580368, ROYAL LEPAGE TEAM REALTY. TRREB
- C$489,0002 bd2 ba-- sqft160 George St #1404, Ottawa, ON K1N 9M2For SaleMLS ID #X13416218, RE/MAX HALLMARK REALTY GROUP. TRREB
- C$469,0002 bd2 ba-- sqft234 Rideau St #2404, Ottawa, ON K1N 0A9For SaleMLS ID #X13039394, RE/MAX HALLMARK REALTY GROUP. TRREB
- C$469,0002 bd2 ba-- sqftThe Waterbrooke, Ottawa, ON K1K 4L1For SaleMLS ID #X13485544, ROYAL LEPAGE PERFORMANCE REALTY. TRREB
- C$319,0001 bd1 ba-- sqft138 Somerset St W #502, Ottawa, ON K2P 0A3For SaleMLS ID #X13572174, RE/MAX HALLMARK REALTY GROUP. TRREB
- C$554,9002 bd2 ba-- sqft100 Grant Carman Dr #1115, Ottawa, ON K2E 8B8For SaleMLS ID #X13428662, GRAPE VINE REALTY INC.. TRREB
- C$399,9002 bd1 ba-- sqft1785 Frobisher Ln #2701, Ottawa, ON K1G 3T7For SaleMLS ID #X13534056, ROYAL LEPAGE INTEGRITY REALTY. TRREB
- C$349,9902 bd1 ba-- sqftClaridge Plaza 2, Ottawa, ON K1N 0A9For SaleMLS ID #X13483044, RE/MAX PREMIER INC.. TRREB
- C$525,0001 bd1 ba-- sqft805 Carling Ave #3705, Ottawa, ON K1Z 7K7For SaleMLS ID #X13035884, RE/MAX PRIME PROPERTIES. TRREB
- C$319,0002 bd1 ba-- sqft2650 Southvale Cres #509, Ottawa, ON K1B 4S9For SaleMLS ID #X13568242, RE/MAX HALLMARK REALTY GROUP. TRREB
- C$300,0002 bd2 ba-- sqft200 Lafontaine Ave E #401, Ottawa, ON K1L 8K8For SaleMLS ID #X13542826, RE/MAX HALLMARK REALTY GROUP. TRREB
- C$469,9002 bd2 ba-- sqft682 Churchill Ave N #210, Ottawa, ON K1Z 5G5For SaleMLS ID #X13173356, RE/MAX HALLMARK REALTY GROUP. TRREB
- C$800,0003 bd2 ba-- sqft236 Bruyere St, Ottawa, ON K1N 5E3For SaleMLS ID #X13543880, RE/MAX PRIME PROPERTIES. TRREB
- C$319,0002 bd1 ba-- sqft915 Elmsmere Rd #1010, Ottawa, ON K1J 8H8For SaleMLS ID #X13552928, RE/MAX ABSOLUTE REALTY INC.. TRREB
