Rarely does a condominium offer this much space, flexibility and location in the heart of Sandy Hill. Welcome to Unit 304 at 222 Russell Avenue, a 2-storey, 3-bedroom condominium in a self-managed 9-unit brick building just minutes from the University of Ottawa, the Rideau Centre, Rideau Canal pathways & everything downtown Ottawa has to offer. The 2 level layout creates a natural separation between living & sleeping spaces, making the home equally appealing to professionals, families, downsizers & more. Hardwood floors, the modern kitchen, induction cooktop, huge island and wood burning fireplace make it easy to live in! Huge primary bedroom with walk-in closet and cheater door to bathroom fits any bedroom set. 2 more bedrooms and a second floor laundry make this a great purchase. Southwest exposure, windows on 2 sides & a skylight fill the unit with natural light while the private balcony provides outdoor space rarely found in urban living. The unit also comes with a dedicated parking space and a large storage locker. The building's boutique size contributes to a strong sense of ownership & community while helping avoid the feel of a large high-rise complex. For parents of university-aged children, this property presents an opportunity worth considering. Instead of paying rent for several years, ownership allows students to live in a safe, established neighbourhood within walking distance of campus while potentially offsetting ownership costs with roommates. Sandy Hill continues to be one of Ottawa's most consistently desirable urban neighbourhoods thanks to its proximity to the University of Ottawa, Parliament Hill, government offices, transit, parks, restaurants, recreation and the Canal. Whether you're looking for a primary residence, a downtown pied-à-terre, housing for university students or an investment in a location with enduring demand, Unit 304 offers a combination of space, location and versatility that is increasingly difficult to find.
For sale
C$575,000
222 Russell Ave #304, Ottawa, ON K1N 7X5
3beds
2baths
Apartment
Built in ----
-- sqft lot
$-- Zestimate®
C$--/sqft
C$658/mo HOA
What's special
Hardwood floorsModern kitchenInduction cooktopHuge islandWood burning fireplaceCheater door to bathroomSecond floor laundry
- 42 days |
- 10 |
- 0 |
Zillow last checked:
Listing updated:
Listed by:
REMAX BOARDWALK REALTY
Source: TRREB,MLS®#: X13460012 Originating MLS®#: Ottawa Real Estate Board
Originating MLS®#: Ottawa Real Estate BoardFacts & features
Interior
Bedrooms & bathrooms
- Bedrooms: 3
- Bathrooms: 2
Primary bedroom
- Level: Second
- Dimensions: 3.33 x 5.14
Bedroom 2
- Level: Second
- Dimensions: 4.39 x 2.45
Bedroom 3
- Level: Second
- Dimensions: 3.11 x 2.59
Bathroom
- Level: Main
- Dimensions: 2.32 x 0.76
Bathroom
- Level: Second
- Dimensions: 2.45 x 2.45
Dining room
- Level: Main
- Dimensions: 4.04 x 2.69
Foyer
- Level: Main
- Dimensions: 2.42 x 1.82
Kitchen
- Level: Main
- Dimensions: 5.27 x 2.44
Laundry
- Level: Second
- Dimensions: 1.5 x 0.89
Living room
- Level: Main
- Dimensions: 5.14 x 4.75
Other
- Level: Main
- Dimensions: 2.09 x 5.19
Heating
- Baseboard, Electric
Cooling
- Wall Unit(s)
Appliances
- Included: Countertop Range, Built-In Oven, Water Heater Owned
- Laundry: In-Suite Laundry
Features
- Flooring: Carpet Free
- Basement: None
- Has fireplace: Yes
- Fireplace features: Wood Burning
Interior area
- Living area range: 1200-1399 null
Video & virtual tour
Property
Parking
- Total spaces: 1
- Parking features: Assigned
Features
- Stories: 2
- Exterior features: Open Balcony
- Has view: Yes
- View description: Trees/Woods, Park/Greenbelt
- Waterfront features: None
Lot
- Features: Public Transit, Wooded/Treed
Details
- Parcel number: 153240008
Construction
Type & style
- Home type: Apartment
- Property subtype: Apartment
Materials
- Brick
Community & HOA
HOA
- Services included: Common Elements Included, Building Insurance Included, Water Included
- HOA fee: C$658 monthly
- HOA name: Carleton
Location
- Region: Ottawa
Financial & listing details
- Tax assessed value: C$349,000
- Annual tax amount: C$4,706
- Date on market: 6/18/2026
REMAX BOARDWALK REALTY
REMAX BOARDWALK REALTY
By pressing Contact Agent, you agree that the real estate professional identified above may call/text you about your search, which may involve use of automated means and pre-recorded/artificial voices. You don't need to consent as a condition of buying any property, goods, or services. Message/data rates may apply. You also agree to our Terms of Use. Zillow does not endorse any real estate professionals. We may share information about your recent and future site activity with your agent to help them understand what you're looking for in a home.
Price history
Price history is unavailable.
Public tax history
Tax history is unavailable.
Climate risks
Neighborhood: Sandy Hill
Nearby schools
GreatSchools rating
No schools nearby
We couldn't find any schools near this home.
- C$498,0003 bd2 ba-- sqft222 Russell Ave #103, Ottawa, ON K1N7X5For Sale
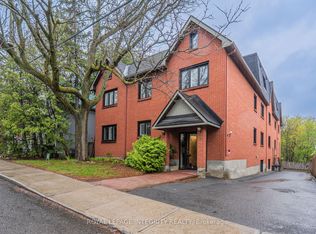
- C$--2 bd1 ba750 sqft234 Russell Ave #1525073, Ottawa, ON K1N7X5Off Market

- C$--3 bd-- ba-- sqft234 Russell Ave #1525072, Ottawa, ON K1N7X5Off Market

- C$1,325,0006 bd4 ba-- sqft95 Templeton St, Ottawa, ON K1N6X4For Sale
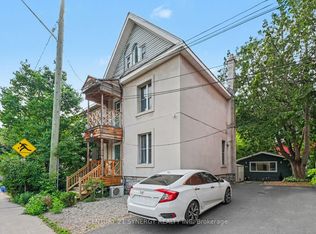
- C$--3 bd3 ba1k sqft135 Sweetland Ave #301, Ottawa, ON K1N7V1Off Market
- C$5,5006 bd3 ba-- sqft133 Sweetland Ave #1, Ottawa, ON K1N7V1For Rent
- C$---- bd1 ba240 sqft87 Mann Ave, Ottawa, ON K1N6Y8Off Market
- C$---- bd1 ba-- sqft87 Mann Ave #315, Ottawa, ON K1N6Y8Off Market
Similar homes
- C$579,0003 bd2 ba-- sqft1141 N River Rd, Ottawa, ON K1K 3W4For Sale
 MLS ID #X13495370, ROYAL LEPAGE PERFORMANCE REALTY. TRREB
 - C$649,9003 bd3 ba-- sqft110 Havelock St #59, Ottawa, ON K1S 5L3For Sale
 MLS ID #X13598274, RE/MAX HALLMARK REALTY GROUP. TRREB
 - C$574,9003 bd2 ba-- sqft2418 Clementine Blvd, Ottawa, ON K1V 8E2For Sale
 MLS ID #X13549090, PAUL RUSHFORTH REAL ESTATE INC.. TRREB
 - C$549,9005 bd2 ba-- sqft528 Guy St, Ottawa, ON K1K 1B9For Sale
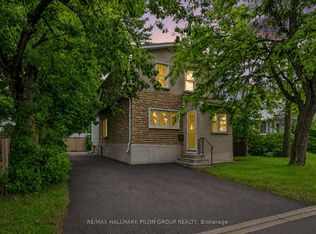 MLS ID #X13596528, RE/MAX HALLMARK PILON GROUP REALTY. TRREB
 - C$469,0002 bd2 ba-- sqftThe Waterbrooke, Ottawa, ON K1K 4L1For SaleMLS ID #X13485544, ROYAL LEPAGE PERFORMANCE REALTY. TRREB
- C$599,9003 bd4 ba-- sqft244 Rolling Meadow Cres, Ottawa, ON K1W 0A8For SaleMLS ID #X13597388, RE/MAX HALLMARK PILON GROUP REALTY. TRREB
- C$549,9993 bd2 ba-- sqft244 Huntersfield Dr, Ottawa, ON K1T 3M5For SaleMLS ID #X13597122, RE/MAX HALLMARK REALTY GROUP. TRREB
- C$669,9005 bd2 ba-- sqft664 Cummings Ave, Ottawa, ON K1K 2K8For SaleMLS ID #X13600766, RE/MAX HALLMARK REALTY GROUP. TRREB
- C$669,9003 bd2 ba-- sqft898 Charleswood Ave, Ottawa, ON K1K 0W3For SaleMLS ID #X13587988, ROYAL LEPAGE PERFORMANCE REALTY. TRREB
- C$350,0002 bd2 ba-- sqft150 Greenfield Ave #204, Ottawa, ON K1S 5W6For SaleMLS ID #X13226806, ROYAL LEPAGE INTEGRITY REALTY. TRREB
- C$549,9003 bd3 ba-- sqft45 Birchbank Cres, Ottawa, ON K2M 2J8For SaleMLS ID #X13615844, RE/MAX HALLMARK REALTY GROUP. TRREB
- C$499,0003 bd2 ba-- sqft660 Hochelaga St #42, Ottawa, ON K1K 2E9For SaleMLS ID #X13436670, RE/MAX HALLMARK REALTY GROUP. TRREB
- C$569,9003 bd2 ba-- sqft193 Thornbury Cres, Ottawa, ON K2G 6C2For SaleMLS ID #X13521598, ROYAL LEPAGE TEAM REALTY. TRREB
- C$599,9002 bd2 ba-- sqft978 Admiral Ave, Ottawa, ON K1Z 6L9For SaleMLS ID #X13446582, PAUL RUSHFORTH REAL ESTATE INC.. TRREB
- C$339,0003 bd2 ba-- sqft2912 Fairlea Cres, Ottawa, ON K1V 8T7For SaleMLS ID #X13614468, RE/MAX HALLMARK REALTY GROUP. TRREB
- C$689,9003 bd2 ba-- sqft215 Booth St, Ottawa, ON K1R 7V4For SaleMLS ID #X13462400, ROYAL LEPAGE TEAM REALTY. TRREB
- C$594,9003 bd3 ba-- sqft5 Maple Park Point, Ottawa, ON K1T 4A6For SaleMLS ID #X13144312, REMAX BOARDWALK REALTY. TRREB
- C$619,9003 bd3 ba-- sqft450 Sultan St, Ottawa, ON K4A 0K2For SaleMLS ID #X13608246, RE/MAX HALLMARK REALTY GROUP. TRREB
- C$799,9004 bd3 ba-- sqft72 Greenfield Ave #4, Ottawa, ON K1S 0X7For SaleMLS ID #X13426992, ENGEL & VOLKERS OTTAWA. TRREB
- C$575,0003 bd3 ba-- sqft563 Latour Cres, Ottawa, ON K4A 1N6For SaleMLS ID #X13470376, REMAX BOARDWALK REALTY. TRREB
