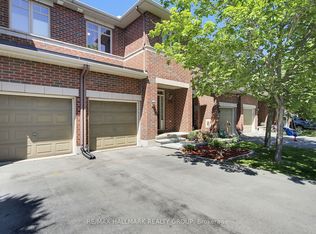
Welcome to this beautifully updated townhouse nestled in the popular community of Bradley Estates, where stylish finishes, functional living spaces, and a fantastic location come together to create the perfect place to call home. Step inside to a spacious and welcoming foyer featuring a large mirrored closet, convenient powder room, and inside access to the single-car garage. Rich hardwood flooring flows throughout the main living areas, creating a warm and inviting atmosphere. The elegant dining room is highlighted by designer lighting, providing the perfect setting for family dinners and entertaining guests. Just beyond, the bright and comfortable living room offers a cozy gas fireplace and a large window overlooking the backyard, filling the space with natural light. The beautifully renovated eat-in kitchen is sure to impress with its timeless white cabinetry, luxurious quartz countertops, stylish backsplash, stainless steel appliances, and striking black hardware, faucet, and sink. Upstairs, luxury vinyl flooring extends throughout the hallway and all three bedrooms. The spacious primary retreat features a walk-in closet and a private 3-piece ensuite bathroom. Two generously sized secondary bedrooms each offer ample closet space and convenient ceiling fans, while a neutral full bathroom completes this level. The fully finished lower level provides exceptional additional living space with luxury vinyl flooring throughout the expansive family room. A bonus third full bathroom is ideal for overnight guests, while the large laundry room and separate storage room provide outstanding everyday functionality. Step outside to enjoy the fully fenced, maintenance-free backyard, thoughtfully designed for relaxing and entertaining. The oversized deck creates an incredible extension of your living space during the warmer months, complete with a covered gazebo for outdoor dining and gatherings.
For sale
C$599,900
244 Rolling Meadow Cres, Ottawa, ON K1W 0A8
3beds
4baths
Townhouse
Built in ----
176 Square Feet Lot
$-- Zestimate®
C$--/sqft
C$-- HOA
What's special
Spacious and welcoming foyerLarge mirrored closetConvenient powder roomRich hardwood flooringElegant dining roomDesigner lightingCozy gas fireplace
- 7 hours |
- 4 |
- 0 |
Zillow last checked:
Listing updated:
Listed by:
RE/MAX HALLMARK PILON GROUP REALTY
Source: TRREB,MLS®#: X13597388 Originating MLS®#: Ottawa Real Estate Board
Originating MLS®#: Ottawa Real Estate BoardFacts & features
Interior
Bedrooms & bathrooms
- Bedrooms: 3
- Bathrooms: 4
Primary bedroom
- Level: Second
- Dimensions: 3.73 x 4.17
Bedroom 2
- Level: Second
- Dimensions: 2.86 x 3.73
Bedroom 3
- Level: Second
- Dimensions: 2.83 x 3.37
Breakfast
- Level: Main
- Dimensions: 2.26 x 2.49
Dining room
- Level: Main
- Dimensions: 3.25 x 3.14
Kitchen
- Level: Main
- Dimensions: 2.48 x 3.38
Laundry
- Level: Lower
- Dimensions: 2.49 x 2.01
Living room
- Level: Main
Living room
- Level: Main
- Dimensions: 3.14 x 4.82
Other
- Level: Lower
- Dimensions: 2.51 x 3.7
Recreation
- Level: Lower
- Dimensions: 3.5 x 5.31
Heating
- Forced Air, Gas
Cooling
- Central Air
Features
- Flooring: Carpet Free
- Basement: Full,Finished
- Has fireplace: Yes
- Fireplace features: Natural Gas
Interior area
- Living area range: 1100-1500 null
Video & virtual tour
Property
Parking
- Total spaces: 3
- Parking features: Inside Entrance, Garage Door Opener
- Has garage: Yes
Features
- Stories: 2
- Patio & porch: Deck
- Exterior features: Landscaped
- Pool features: None
Lot
- Size: 176 Square Feet
- Features: Fenced Yard, Park, Public Transit, School
Details
- Parcel number: 043521601
Construction
Type & style
- Home type: Townhouse
- Property subtype: Townhouse
Materials
- Brick, Vinyl Siding
- Foundation: Poured Concrete
- Roof: Asphalt Shingle
Utilities & green energy
- Sewer: Sewer
Community & HOA
Community
- Security: None
Location
- Region: Ottawa
Financial & listing details
- Annual tax amount: C$3,816
- Date on market: 7/27/2026
RE/MAX HALLMARK PILON GROUP REALTY
RE/MAX HALLMARK PILON GROUP REALTY
By pressing Contact Agent, you agree that the real estate professional identified above may call/text you about your search, which may involve use of automated means and pre-recorded/artificial voices. You don't need to consent as a condition of buying any property, goods, or services. Message/data rates may apply. You also agree to our Terms of Use. Zillow does not endorse any real estate professionals. We may share information about your recent and future site activity with your agent to help them understand what you're looking for in a home.
Price history
Price history is unavailable.
Public tax history
Tax history is unavailable.
Climate risks
Neighborhood: Orléans
Nearby schools
GreatSchools rating
No schools nearby
We couldn't find any schools near this home.
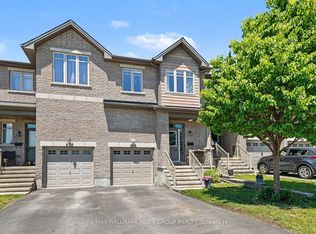
- C$599,9003 bd3 ba-- sqft673 Spring Valley Dr, Ottawa, ON K1W0C7For Sale
- C$559,9003 bd2 ba-- sqft510 Knotridge St, Ottawa, ON K1W0C7For Sale

- C$599,0003 bd3 ba-- sqft512 Knotridge St, Ottawa, ON K1W0C7For Sale
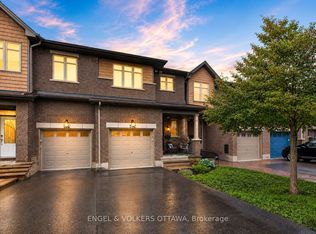
- C$634,9003 bd3 ba-- sqft369 Rolling Meadow Cres, Ottawa, ON K1W0A9For Sale
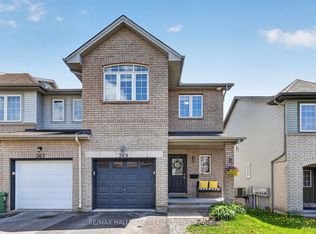
- C$--4 bd3 ba2.5k sqft425 Dovehaven St #425, Ottawa, ON K1W0H2Off Market
- C$590,0003 bd3 ba-- sqft273 Rolling Meadow Cres, Ottawa, ON K1W0A8For Sale
- C$578,9003 bd3 ba-- sqft277 Rolling Meadow Cres, Ottawa, ON K1W0A8For Sale
- C$--2 bd2 ba-- sqft390 A Rolling Meadow Cres #I, Ottawa, ON K1W0S1Off Market
Similar homes
- C$599,9003 bd3 ba-- sqft673 Spring Valley Dr, Ottawa, ON K1W 0C7For SaleMLS ID #X13555446, RE/MAX HALLMARK PILON GROUP REALTY. TRREB
- C$634,9003 bd3 ba-- sqft369 Rolling Meadow Cres, Ottawa, ON K1W 0A9For SaleMLS ID #X13187578, RE/MAX HALLMARK REALTY GROUP. TRREB
- C$569,9003 bd3 ba-- sqft125 Montmorency Way, Ottawa, ON K4A 0J1For Sale
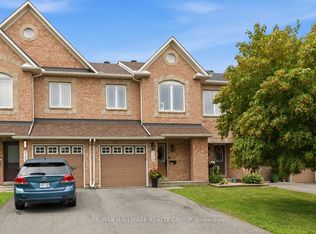 MLS ID #X13597316, RE/MAX HALLMARK REALTY GROUP. TRREB
 - C$619,9003 bd3 ba-- sqft450 Sultan St, Ottawa, ON K4A 0K2For Sale
 MLS ID #X13608246, RE/MAX HALLMARK REALTY GROUP. TRREB
 - C$699,9003 bd3 ba-- sqft208 Butterfly Walk, Ottawa, ON K1W 0G6For SaleMLS ID #X13537148, RE/MAX HALLMARK PILON GROUP REALTY. TRREB
- C$659,0003 bd2 ba-- sqft54 Meadowcroft Cres, Ottawa, ON K1J 1H2For SaleMLS ID #X13601948, CENTURY 21 SYNERGY REALTY INC. TRREB
- C$614,9003 bd3 ba-- sqft1433 Comfrey Cres, Ottawa, ON K4A 0L8For SaleMLS ID #X13571750, ROYAL LEPAGE INTEGRITY REALTY. TRREB
- C$579,0003 bd3 ba-- sqft1403 Beaucourt Pl, Ottawa, ON K4A 1W3For SaleMLS ID #X13576290, ROYAL LEPAGE PERFORMANCE REALTY. TRREB
- C$574,9004 bd3 ba-- sqft92 Inverkip Ave, Ottawa, ON K1T 4B9For SaleMLS ID #X13605226, ROYAL LEPAGE INTEGRITY REALTY. TRREB
- C$549,9003 bd3 ba-- sqft159 Montmorency Way, Ottawa, ON K4A 0J3For SaleMLS ID #X13552184, ROYAL LEPAGE TEAM REALTY. TRREB
- C$624,9003 bd3 ba-- sqft132 Montmorency Way, Ottawa, ON K4A 0J2For SaleMLS ID #X13465320, REMAX BOARDWALK REALTY. TRREB
- C$625,0003 bd2 ba-- sqft1497 Blackheath St, Ottawa, ON K1E 1K6For SaleMLS ID #X13586924, ROYAL LEPAGE PERFORMANCE REALTY. TRREB
- C$522,2503 bd2 ba-- sqft1791 Lamoureux Dr, Ottawa, ON K1E 2H3For SaleMLS ID #X13582086, RE/MAX HALLMARK REALTY GROUP. TRREB
- C$609,9003 bd3 ba-- sqft174 Trail Side Cir, Ottawa, ON K4A 5B3For SaleMLS ID #X13545742, RE/MAX HALLMARK PILON GROUP REALTY. TRREB
- C$539,9003 bd3 ba-- sqft5953 Pineglade Cres, Ottawa, ON K1W 1G9For SaleMLS ID #X13282270, ROYAL LEPAGE TEAM REALTY. TRREB
- C$549,9993 bd2 ba-- sqft244 Huntersfield Dr, Ottawa, ON K1T 3M5For SaleMLS ID #X13597122, RE/MAX HALLMARK REALTY GROUP. TRREB
- C$624,0003 bd2 ba-- sqft1475 Deavy Way, Ottawa, ON K1E 2W7For SaleMLS ID #X13587306, RE/MAX HALLMARK SAM MOUSSA REALTY. TRREB
- C$594,9004 bd3 ba-- sqft897 Paradise Cres, Ottawa, ON K4A 3S5For SaleMLS ID #X13004130, ROYAL LEPAGE PERFORMANCE REALTY. TRREB
- C$619,0004 bd4 ba-- sqft1654 Varennes Blvd, Ottawa, ON K4A 4B2For SaleMLS ID #X13420008, POWER MARKETING REAL ESTATE INC.. TRREB
- C$579,0002 bd3 ba-- sqft1833 Brousseau Cres, Ottawa, ON K1C 2Y5For SaleMLS ID #X13540530, SUTTON GROUP - OTTAWA REALTY. TRREB
