Welcome to 174 Trail Side Circle, a beautifully maintained end-unit townhouse in the highly sought-after Springridge community of Orleans. Perfectly positioned at the back of a quiet circle surrounded by detached homes, this move-in-ready property offers a rare combination of privacy, green space, and an exceptional location. Backing onto open green space with no rear neighbours, you'll enjoy a peaceful backyard complete with a spacious deck-ideal for relaxing, entertaining, or enjoying the outdoors. Inside, the bright and inviting open-concept main floor features hardwood flooring, fresh paint, and a modern kitchen designed for everyday living. You'll love the quartz countertops and island with seating, white subway tile backsplash, painted cabinetry, and full stainless steel Samsung appliance package (2017), creating a timeless and functional space that flows seamlessly into the dining and living areas. Upstairs offers three generous bedrooms, including a spacious primary retreat, along with new carpeting throughout the second level and staircase for added comfort. With three bathrooms and a finished basement, there's plenty of room for the whole family. The lower level features a dedicated laundry room, abundant storage, and versatile finished living space with large window perfect for a recreation room, home office, or gym. Located just minutes from parks, walking trails, dog park, splash pads, sports fields, schools, shopping, restaurants, and everyday amenities, this home offers the perfect balance of peaceful suburban living and convenience. If you've been searching for an exceptionally well-kept end-unit townhouse with a premium setting, this is one you won't want to miss. Photos virtually staged.
Under contract
C$599,000
174 Trail Side Cir, Ottawa, ON K4A 5B3
3beds
3baths
Townhouse
Built in ----
4,029 Square Feet Lot
$-- Zestimate®
C$--/sqft
C$-- HOA
What's special
- 22 days
- 5
- 0
Zillow last checked:
Listing updated:
Listed by:
RE/MAX HALLMARK PILON GROUP REALTY
Source: TRREB,MLS®#: X13661092 Originating MLS®#: Ottawa Real Estate Board
Originating MLS®#: Ottawa Real Estate BoardFacts & features
Interior
Bedrooms & bathrooms
- Bedrooms: 3
- Bathrooms: 3
Primary bedroom
- Level: Second
- Dimensions: 5.79 x 3.36
Bedroom 2
- Level: Second
- Dimensions: 2.85 x 4.1
Bedroom 3
- Level: Second
- Dimensions: 2.83 x 3.66
Dining room
- Level: Main
- Dimensions: 3.54 x 2.74
Kitchen
- Level: Main
- Dimensions: 3.18 x 2.89
Laundry
- Level: Lower
- Dimensions: 1.81 x 2.43
Living room
- Level: Main
- Dimensions: 3.01 x 4.78
Recreation
- Level: Lower
- Dimensions: 3.58 x 6.03
Heating
- Forced Air, Gas
Cooling
- Central Air
Features
- None
- Basement: Finished,Full
- Has fireplace: No
Interior area
- Living area range: 1100-1500 null
Video & virtual tour
Property
Parking
- Total spaces: 3
- Parking features: Inside Entrance
- Has garage: Yes
Features
- Stories: 2
- Patio & porch: Deck
- Pool features: None
- Has view: Yes
- View description: Forest, Meadow
Lot
- Size: 4,029 Square Feet
- Features: Fenced Yard, Public Transit, Rectangular Lot
Details
- Parcel number: 145261815
Construction
Type & style
- Home type: Townhouse
- Property subtype: Townhouse
Materials
- Brick, Vinyl Siding
- Foundation: Poured Concrete
- Roof: Asphalt Shingle
Details
- Builder name: Richcraft
Utilities & green energy
- Sewer: Sewer
Community & HOA
Community
- Security: Alarm System
Location
- Region: Ottawa
Financial & listing details
- Annual tax amount: C$4,134
- Date on market: 8/11/2026
Price history
Price history is unavailable.
Public tax history
Tax history is unavailable.
Climate risks
Neighborhood: K4A
Nearby schools
GreatSchools rating
No schools nearby
We couldn't find any schools near this home.


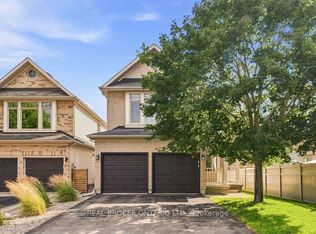

Similar homes
- C$579,9003 bd3 ba-- sqft207 Willow Aster Cir, Ottawa, ON K4A 1C9For Sale
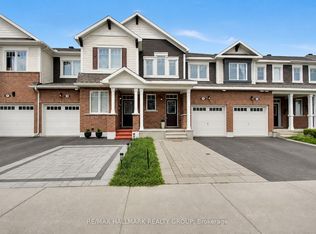 MLS ID #X13736080, RE/MAX HALLMARK REALTY GROUP. TRREB
 - C$609,9003 bd3 ba-- sqft1433 Comfrey Cres, Ottawa, ON K4A 0L8For Sale
 MLS ID #X13634014, ROYAL LEPAGE INTEGRITY REALTY. TRREB
 - C$579,9003 bd3 ba-- sqft897 Paradise Cres, Ottawa, ON K4A 3S5For Sale
 MLS ID #X13649362, ROYAL LEPAGE PERFORMANCE REALTY. TRREB
 - C$584,9003 bd4 ba-- sqft244 Rolling Meadow Cres, Ottawa, ON K1W 0A8For Sale
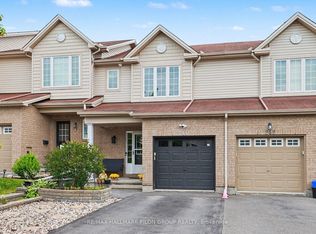 MLS ID #X13732072, RE/MAX HALLMARK PILON GROUP REALTY. TRREB
