Welcome to 116 Trail Side Circle, a beautifully maintained bungaloft in Orleans' desirable Springridge community, offering an exceptional combination of comfort, quality finishes, and versatile living space. Enjoy the convenience of main-floor living with a spacious primary bedroom featuring a beautifully renovated ensuite with a curbless walk-in shower, heated floors, and high-end finishes. A second main-floor bedroom, currently used as a home office, and convenient main-floor laundry add to the home's practicality. The thoughtfully designed layout features a welcoming living room open to the dining area, while the well-appointed kitchen with rich wood cabinetry and granite countertops overlooks a bright family room with soaring cathedral ceilings and a cozy gas fireplace. Oak hardwood flooring, ceramic tile in the kitchen and bathrooms, and California blinds throughout add warmth and character. Upstairs, a versatile loft offers the perfect space for a reading retreat, sitting area, or home office, alongside a third bedroom with convenient cheater ensuite access, ideal for guests or visiting family. The finished basement provides additional space for recreation, hobbies, or entertaining. Outside, enjoy a beautifully landscaped backyard featuring stamped concrete, a gazebo, and a garden shed with electricity. A double-car garage adds convenience and storage. Notable updates include a durable metal roof (2019), furnace (2021), central air conditioning (2022), and driveway (2025). Ideally located in an established neighbourhood close to parks, walking and cycling trails, shopping, and everyday amenities. An outstanding opportunity to enjoy the ease of bungalow-style living without compromising on space or comfort! Please see links for 3D tour, video and additional photos. 24 hours irrevocable on all offers.
For sale
C$849,000
116 Trail Side Cir, Ottawa, ON K4A 5B3
3beds
3baths
Single Family Residence
Built in ----
4,334 Square Feet Lot
$-- Zestimate®
C$--/sqft
C$-- HOA
What's special
Main-floor livingSpacious primary bedroomBeautifully renovated ensuiteCurbless walk-in showerHeated floorsHigh-end finishesSecond main-floor bedroom
- 4 days
- 15
- 0
Zillow last checked:
Listing updated:
Listed by:
ROYAL LEPAGE PERFORMANCE REALTY
Source: TRREB,MLS®#: X14084820 Originating MLS®#: Ottawa Real Estate Board
Facts & features
Interior
Bedrooms & bathrooms
- Bedrooms: 3
- Bathrooms: 3
Primary bedroom
- Level: Main
- Dimensions: 3.35 x 5.13
Bedroom 2
- Level: Main
- Dimensions: 3.37 x 3.35
Bedroom 3
- Level: Second
- Dimensions: 4.45 x 3.4
Dining room
- Level: Main
- Dimensions: 6.79 x 3.02
Family room
- Level: Main
- Dimensions: 3.89 x 5.21
Kitchen
- Level: Main
- Dimensions: 4.85 x 5.21
Laundry
- Level: Main
- Dimensions: 2.52 x 2.64
Living room
- Level: Main
- Dimensions: 4.38 x 3.8
Loft
- Level: Second
- Dimensions: 5.17 x 3.59
Recreation
- Level: Basement
- Dimensions: 9.02 x 5
Heating
- Forced Air, Gas
Cooling
- Central Air
Appliances
- Included: Instant Hot Water, Water Heater Owned
Features
- Primary Bedroom - Main Floor
- Basement: Finished,Full
- Has fireplace: Yes
- Fireplace features: Family Room, Natural Gas
Interior area
- Living area range: 2000-2500 null
Video & virtual tour
Property
Parking
- Total spaces: 4
- Parking features: Garage Door Opener
- Has garage: Yes
Accessibility
- Accessibility features: Roll-In Shower, Shower Stall
Features
- Patio & porch: Patio
- Exterior features: Landscaped
- Pool features: None
- Waterfront features: None
Lot
- Size: 4,334 Square Feet
Details
- Parcel number: 145261273
Construction
Type & style
- Home type: SingleFamily
- Architectural style: Bungaloft
- Property subtype: Single Family Residence
Materials
- Vinyl Siding, Brick
- Foundation: Poured Concrete
- Roof: Metal
Utilities & green energy
- Sewer: Sewer
Community & HOA
Location
- Region: Ottawa
Financial & listing details
- Annual tax amount: C$6,488
- Date on market: 10/16/2026
Price history
Price history is unavailable.
Public tax history
Tax history is unavailable.
Climate risks
Neighborhood: K4A
Nearby schools
GreatSchools rating
No schools nearby
We couldn't find any schools near this home.
Similar homes
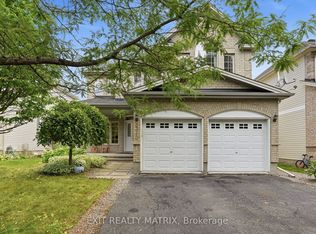
- C$859,9003 bd3 ba-- sqft139 Trail Side Cir, Ottawa, ON K4A 5B3For Sale
 MLS ID #X13708710, REAL BROKER ONTARIO LTD.. TRREB
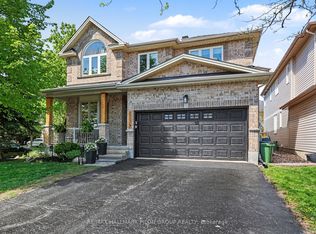
- C$835,0004 bd4 ba-- sqft266 Trail Side Cir, Ottawa, ON K4A 5B1For Sale
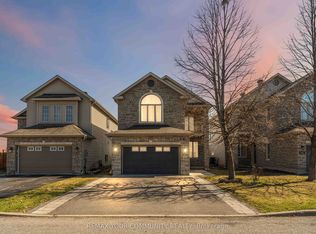 MLS ID #X13803998, REMAX YOUR COMMUNITY REALTY. TRREB
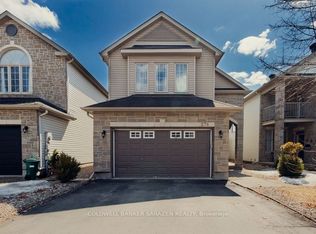
- C$765,0003 bd3 ba-- sqft328 Kanashtage Ter, Ottawa, ON K4A 5J8For Sale
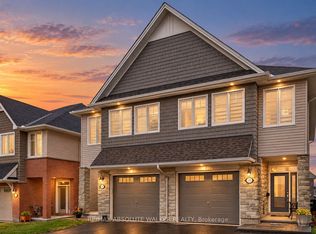 MLS ID #X14086210, RE/MAX ABSOLUTE WALKER REALTY. TRREB
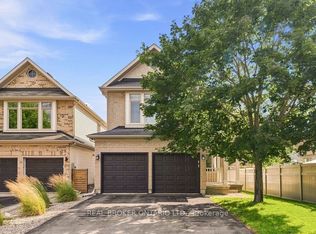
- C$849,9004 bd3 ba-- sqft1032 Sheenboro Cres, Ottawa, ON K4A 3M8For Sale
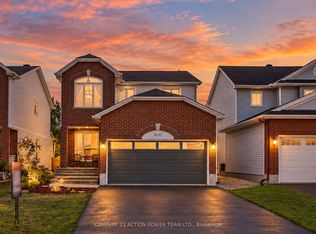 MLS ID #X13860180, CENTURY 21 ACTION POWER TEAM LTD.. TRREB
