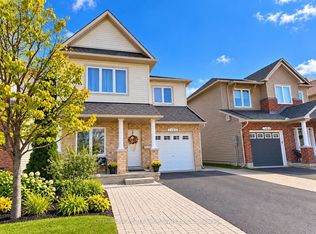
Welcome to this exceptional modified Extended Elgin Model; the largest floorplan, which offers a spacious 2+1 bedroom, 3-bathroom bungalow on a generous lot. Vaulted ceilings highlight the oversized family room and primary bedroom. The open-concept kitchen features a separate eating area overlooking the family room with a gas fireplace, while the front living room with closing French doors is ideal as a home office. Hardwood flooring throughout the main floor, main-floor bathroom featuring an accessible walk-in shower/tub jacuzzi for enhanced ease and convenience. A fully finished basement with an additional bedroom and full bathroom, and a rear patio deck complete this fantastic home. The finished lower level also offers excellent potential for multigenerational living. Pride of ownership is evident throughout. Ideally located close to Avalon Public School, parks, Millennium Sports Park and Petrie Island. A must-see 10+!
For sale
C$749,900
2171 Descartes St, Ottawa, ON K4A 4E4
3beds
3baths
Single Family Residence
Built in ----
5,020 Square Feet Lot
$-- Zestimate®
C$--/sqft
C$-- HOA
What's special
Generous lotVaulted ceilingsOversized family roomOpen-concept kitchenGas fireplaceRear patio deck
- 4 days
- 10
- 0
Zillow last checked:
Listing updated:
Listed by:
RE/MAX HALLMARK REALTY GROUP
Source: TRREB,MLS®#: X13839014 Originating MLS®#: Ottawa Real Estate Board
Originating MLS®#: Ottawa Real Estate BoardFacts & features
Interior
Bedrooms & bathrooms
- Bedrooms: 3
- Bathrooms: 3
Heating
- Forced Air, Gas
Cooling
- Central Air
Appliances
- Included: Instant Hot Water
Features
- Central Vacuum
- Flooring: Carpet Free
- Basement: Full,Finished
- Has fireplace: Yes
- Fireplace features: Natural Gas
Interior area
- Living area range: 1500-2000 null
Video & virtual tour
Property
Parking
- Total spaces: 5
- Parking features: Garage
- Has garage: Yes
Features
- Pool features: None
Lot
- Size: 5,020 Square Feet
- Features: Park, Fenced Yard
Details
- Parcel number: 145640419
Construction
Type & style
- Home type: SingleFamily
- Architectural style: Bungalow
- Property subtype: Single Family Residence
Materials
- Brick, Other
- Foundation: Concrete
- Roof: Asphalt Shingle
Utilities & green energy
- Sewer: Sewer
Community & HOA
Location
- Region: Ottawa
Financial & listing details
- Annual tax amount: C$4,883
- Date on market: 9/29/2026
Price history
Price history is unavailable.
Public tax history
Tax history is unavailable.
Climate risks
Neighborhood: K4A
Nearby schools
GreatSchools rating
No schools nearby
We couldn't find any schools near this home.

Similar homes
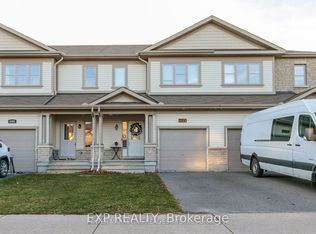
- C$699,9004 bd3 ba-- sqft1552 Stojko St, Ottawa, ON K4A 4A1For Sale
 MLS ID #X13850778, RIGHT AT HOME REALTY. TRREB
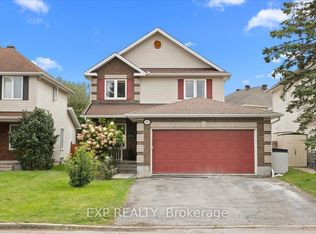
 - C$725,0004 bd4 ba-- sqft1828 McCallum Dr, Ottawa, ON K4A 3T7For Sale
 MLS ID #X13854264, PAUL RUSHFORTH REAL ESTATE INC.. TRREB
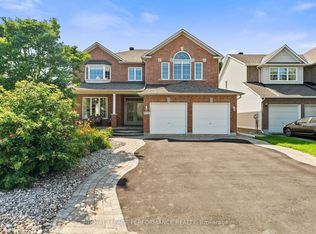
 - C$729,9004 bd3 ba-- sqft556 Sunlit Cir, Ottawa, ON K4A 0V4For Sale
 MLS ID #X13824838, RE/MAX HALLMARK REALTY GROUP. TRREB
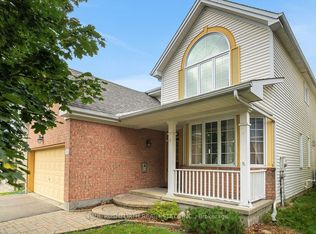
 - C$699,9003 bd4 ba-- sqft2482 Esprit Dr, Ottawa, ON K4A 0S6For Sale
 MLS ID #X13844914, OTTAWA PROPERTY SHOP REALTY INC.. TRREB
