Welcome to 1037 Fieldfair Way, a spacious detached home in a desirable neighbourhood, offering an ideal blend of comfort, elegance and functionality. The impressive foyer features marble tile, 9-ft ceilings and a beautiful circular hardwood staircase. Hardwood floors flow throughout the main level, which includes formal living and dining rooms and a warm, inviting family room with a gas fireplace. The bright eat-in kitchen is designed for both everyday living and entertaining, featuring quartz countertops, stainless steel appliances, abundant cabinetry and generous workspace. Patio doors open to a covered deck and large, fully fenced backyard. Upstairs, the generous primary suite offers his-and-hers closets and a spacious 4-piece ensuite with soaker tub. The additional bedrooms are both well-sized, with one featuring a vaulted ceiling and another offering its own covered balcony. The unfinished basement provides plenty of potential for future living space, a recreation room, home gym or storage. Additional highlights include a double-car garage and a fantastic location close to transit, shopping, parks and excellent schools. A wonderful opportunity to own a large, well-appointed family home in one of Orleans' sought-after communities.
Under contract
C$729,000
1037 Fieldfair Way, Ottawa, ON K4A 0E2
3beds
3baths
Single Family Residence
Built in ----
3,695 Square Feet Lot
$-- Zestimate®
C$--/sqft
C$-- HOA
What's special
Impressive foyerMarble tileBeautiful circular hardwood staircaseWarm inviting family roomGas fireplaceBright eat-in kitchenQuartz countertops
- 50 days
- 5
- 0
Zillow last checked:
Listing updated:
Listed by:
RE/MAX HALLMARK REALTY GROUP
Source: TRREB,MLS®#: X13720754 Originating MLS®#: Ottawa Real Estate Board
Originating MLS®#: Ottawa Real Estate BoardFacts & features
Interior
Bedrooms & bathrooms
- Bedrooms: 3
- Bathrooms: 3
Primary bedroom
- Level: Second
- Dimensions: 4.57 x 3.68
Bedroom
- Level: Second
- Dimensions: 3.35 x 3.17
Bedroom
- Level: Second
- Dimensions: 3.47 x 3.17
Bathroom
- Level: Second
Bathroom
- Level: Second
Bathroom
- Level: Main
Dining room
- Level: Main
- Dimensions: 3.73 x 2.43
Dining room
- Level: Main
- Dimensions: 3.81 x 3.14
Family room
- Level: Main
- Dimensions: 4.87 x 3.35
Kitchen
- Level: Main
- Dimensions: 3.73 x 2.74
Laundry
- Level: Basement
Living room
- Level: Main
- Dimensions: 4.36 x 3.45
Heating
- Forced Air, Gas
Cooling
- Central Air
Features
- Storage
- Basement: Full,Unfinished
- Has fireplace: Yes
- Fireplace features: Natural Gas
Interior area
- Living area range: 2000-2500 null
Property
Parking
- Total spaces: 6
- Parking features: Garage Door Opener
- Has garage: Yes
Features
- Stories: 2
- Patio & porch: Deck
- Pool features: None
- Waterfront features: None
Lot
- Size: 3,695 Square Feet
- Features: Public Transit, Park
Details
- Parcel number: 145641263
Construction
Type & style
- Home type: SingleFamily
- Property subtype: Single Family Residence
Materials
- Other
- Foundation: Concrete
- Roof: Asphalt Shingle
Utilities & green energy
- Sewer: Sewer
Community & HOA
Location
- Region: Ottawa
Financial & listing details
- Annual tax amount: C$5,724
- Date on market: 8/28/2026
Price history
Price history is unavailable.
Public tax history
Tax history is unavailable.
Climate risks
Neighborhood: K4A
Nearby schools
GreatSchools rating
No schools nearby
We couldn't find any schools near this home.

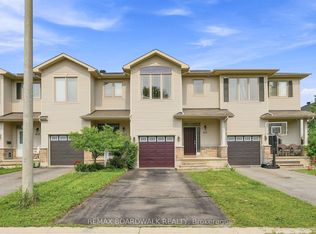


Similar homes
- C$725,0004 bd4 ba-- sqft1828 McCallum Dr, Ottawa, ON K4A 3T7For Sale
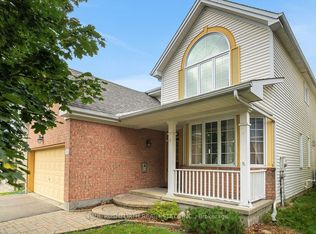 MLS ID #X13854264, PAUL RUSHFORTH REAL ESTATE INC.. TRREB
 - C$729,9004 bd3 ba-- sqft3649 Navan Rd, Ottawa, ON K4B 1H9For Sale
 MLS ID #X13773450, RE/MAX HALLMARK REALTY GROUP. TRREB
 - C$754,9004 bd4 ba-- sqft1800 Nicolet Way, Ottawa, ON K4A 3T7For Sale
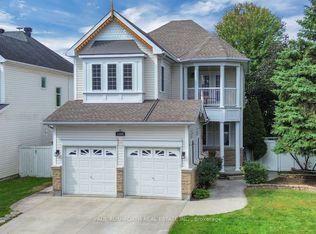 MLS ID #X13797682, PAUL RUSHFORTH REAL ESTATE INC.. TRREB
 - C$689,9003 bd3 ba-- sqft240 Sweetvalley Dr, Ottawa, ON K4A 5J1For Sale
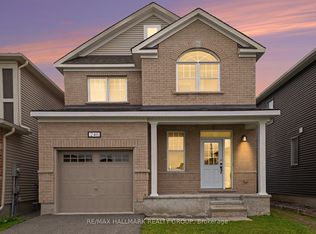 MLS ID #X13734856, RE/MAX HALLMARK REALTY GROUP. TRREB
