Pride of ownership prevails in this meticulously maintained home that shows like a model! Elegant and thoughtfully designed, the main level features a separate dining room, dramatic great room open to above with floor-to-ceiling windows and corner gas fireplace, and an exquisite eat-in kitchen with rich millwork, centre island, corner pantry and S/S appliances.The second level offers two spacious bedrooms, full bath with sun tunnel, and an enlarged primary suite with sitting area and luxurious 4-pc ensuite featuring glass shower and soaker tub. The beautifully finished basement includes a meticulously designed office with custom built-ins, a large recreation room, bathroom rough-in and ample storage. Extensive landscaping enhances the front and backyard. All south- and west-facing windows overlooking the backyard have been professionally tinted for enhanced privacy and improved energy efficiency. Additional features include a Level 2 EV charger in the garage, natural gas backup generator, and natural gas BBQ hookup. A truly exceptional home offering comfort, style and meticulous attention to detail.
For sale
C$949,900
983 Fieldfair Way, Ottawa, ON K4A 0E4
3beds
3baths
Single Family Residence
Built in ----
439 Square Feet Lot
$-- Zestimate®
C$--/sqft
C$-- HOA
What's special
Separate dining roomFloor-to-ceiling windowsCorner gas fireplaceExquisite eat-in kitchenRich millworkCentre islandCorner pantry
- 11 days
- 12
- 0
Zillow last checked:
Listing updated:
Listed by:
RIGHT AT HOME REALTY
Source: TRREB,MLS®#: X13756752 Originating MLS®#: Ottawa Real Estate Board
Originating MLS®#: Ottawa Real Estate BoardFacts & features
Interior
Bedrooms & bathrooms
- Bedrooms: 3
- Bathrooms: 3
Primary bedroom
- Level: Second
- Dimensions: 5.1 x 3.46
Bedroom 2
- Level: Second
- Dimensions: 4.43 x 3.06
Bedroom 3
- Level: Second
- Dimensions: 3.78 x 3.41
Bathroom
- Level: Second
- Dimensions: 3.05 x 2.6
Bathroom
- Level: Second
- Dimensions: 3.32 x 1.51
Breakfast
- Level: Main
- Dimensions: 3.35 x 2.25
Dining room
- Level: Main
- Dimensions: 4.38 x 3.05
Exercise room
- Level: Lower
- Dimensions: 3 x 2.25
Foyer
- Level: Main
- Dimensions: 4.82 x 1.65
Foyer
- Level: Main
- Dimensions: 4.36 x 3.04
Game room
- Level: Lower
- Dimensions: 7.5 x 4.8
Great room
- Level: Main
- Dimensions: 4.95 x 4.52
Kitchen
- Level: Main
- Dimensions: 4.02 x 3.45
Laundry
- Level: Second
- Dimensions: 2.35 x 1.72
Mud room
- Level: Main
- Dimensions: 2.83 x 1.87
Other
- Level: Second
- Dimensions: 2.67 x 1.3
Pantry
- Level: Main
- Dimensions: 1.21 x 1.18
Other
- Level: Main
- Dimensions: 2.14 x 0.8
Other
- Level: Second
- Dimensions: 3.35 x 2.1
Study
- Level: Lower
- Dimensions: 5.3 x 4.23
Utility room
- Level: Lower
- Dimensions: 4.25 x 2.7
Heating
- Forced Air, Gas
Cooling
- Central Air
Appliances
- Included: Water Heater
Features
- Central Vacuum, Rough-In Bath, Water Meter
- Basement: Full,Partially Finished
- Has fireplace: Yes
- Fireplace features: Natural Gas
Interior area
- Living area range: 2000-2500 null
Video & virtual tour
Property
Parking
- Total spaces: 6
- Parking features: Private, Garage Door Opener
- Has garage: Yes
Features
- Stories: 2
- Patio & porch: Deck
- Exterior features: Landscaped, Lighting
- Pool features: None
Lot
- Size: 439 Square Feet
- Features: Fenced Yard, Electric Car Charger, School Bus Route
Details
- Parcel number: 145641003
- Other equipment: Generator - Partial
Construction
Type & style
- Home type: SingleFamily
- Property subtype: Single Family Residence
Materials
- Stucco (Plaster), Vinyl Siding
- Foundation: Poured Concrete
- Roof: Asphalt Shingle
Utilities & green energy
- Sewer: Sewer
Community & HOA
Community
- Security: Carbon Monoxide Detector(s), Security System
Location
- Region: Ottawa
Financial & listing details
- Annual tax amount: C$6,195
- Date on market: 9/8/2026
Price history
Price history is unavailable.
Public tax history
Tax history is unavailable.
Climate risks
Neighborhood: K4A
Nearby schools
GreatSchools rating
No schools nearby
We couldn't find any schools near this home.
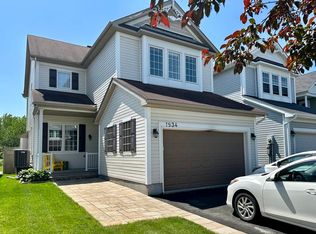


Similar homes
- C$874,9004 bd4 ba-- sqft2169 Brianna Way, Ottawa, ON K4A 4E3For Sale
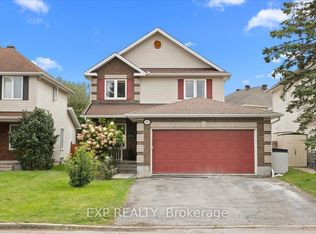 MLS ID #X13793448, EXP REALTY. TRREB
 - C$1,049,0004 bd4 ba-- sqft2180 Brianna Way, Ottawa, ON K4A 4E3For Sale
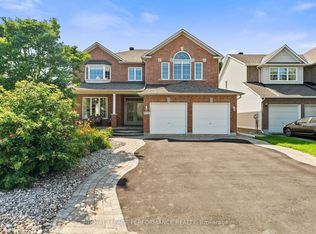 MLS ID #X13786874, ROYAL LEPAGE PERFORMANCE REALTY. TRREB
 - C$989,9003 bd2 ba-- sqft1861 Mickelberry Cres, Ottawa, ON K4A 0P2For Sale
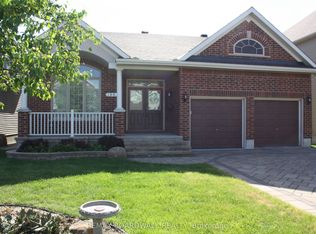 MLS ID #X13051376, REMAX BOARDWALK REALTY. TRREB
 - C$895,0004 bd3 ba-- sqft355 Nestleton St, Ottawa, ON K4A 0W2For Sale
 MLS ID #X13758578, RE/MAX ABSOLUTE WALKER REALTY. TRREB
