Welcome to 355 Nestleton Street, a beautifully maintained bungalow offering an impressive combination of style, space, and functionality. From the inviting stone and brick exterior and covered front porch, step inside to a bright, open-concept layout highlighted by hardwood flooring, high ceilings, and generous natural light. The spacious living area features a striking fireplace and flows seamlessly into the kitchen, complete with rich cabinetry, granite countertops, stainless steel appliances, tile backsplash, and a large centre island with seating. The kitchen also features a custom pantry, providing excellent storage and functionality. The main level offers comfortable and versatile living spaces, including a bright primary bedroom and additional space ideal for a home office. Downstairs, the fully finished lower level, completed in 2018, significantly expands the living space with a large recreation area, two additional bedrooms, and full bathroom, making it ideal for guests, teenagers, or extended family. Additional features include a 2026 refrigerator, 2024 furnace, and permanent holiday lighting that adds year-round curb appeal. Custom shelves and cabinets in the garage will stay with the home, providing valuable additional storage and organization. Thoughtfully finished and move-in ready, this home offers the convenience of bungalow living without sacrificing the space today's families are looking for. With its stylish finishes, practical updates, and flexible living space, 355 Nestleton Street is a home designed for both everyday living and entertaining.
For sale
C$895,000
355 Nestleton St, Ottawa, ON K4A 0W2
4beds
3baths
Single Family Residence
Built in ----
4,443 Square Feet Lot
$-- Zestimate®
C$--/sqft
C$-- HOA
What's special
Covered front porchBright open-concept layoutHardwood flooringHigh ceilingsGenerous natural lightStriking fireplaceRich cabinetry
- 7 days
- 44
- 0
Zillow last checked:
Listing updated:
Listed by:
RE/MAX ABSOLUTE WALKER REALTY
Source: TRREB,MLS®#: X13758578 Originating MLS®#: Ottawa Real Estate Board
Originating MLS®#: Ottawa Real Estate BoardFacts & features
Interior
Bedrooms & bathrooms
- Bedrooms: 4
- Bathrooms: 3
Primary bedroom
- Level: Ground
- Dimensions: 3.66 x 5.28
Bedroom
- Level: Ground
- Dimensions: 3.28 x 3.15
Breakfast
- Level: Ground
- Dimensions: 3.66 x 2.34
Dining room
- Level: Ground
- Dimensions: 4.33 x 3.66
Kitchen
- Level: Ground
- Dimensions: 2.74 x 3.2
Living room
- Level: Ground
- Dimensions: 4.33 x 6.5
Heating
- Forced Air, Gas
Cooling
- Central Air
Features
- Primary Bedroom - Main Floor
- Basement: Full,Finished
- Has fireplace: Yes
Interior area
- Living area range: 1100-1500 null
Video & virtual tour
Property
Parking
- Total spaces: 6
- Parking features: Garage
- Has garage: Yes
Features
- Pool features: None
Lot
- Size: 4,443 Square Feet
Details
- Parcel number: 145641489
Construction
Type & style
- Home type: SingleFamily
- Architectural style: Bungalow
- Property subtype: Single Family Residence
Materials
- Brick, Stone
- Foundation: Concrete
- Roof: Asphalt Shingle
Utilities & green energy
- Sewer: Sewer
Community & HOA
Location
- Region: Ottawa
Financial & listing details
- Annual tax amount: C$5,571
- Date on market: 9/9/2026
Price history
Price history is unavailable.
Public tax history
Tax history is unavailable.
Climate risks
Neighborhood: K4A
Nearby schools
GreatSchools rating
No schools nearby
We couldn't find any schools near this home.


Similar homes
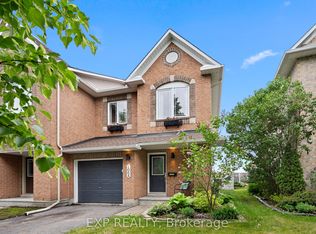
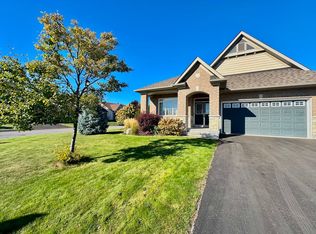
- C$874,9004 bd4 ba-- sqft2169 Brianna Way, Ottawa, ON K4A 4E3For Sale
 MLS ID #X13793448, EXP REALTY. TRREB
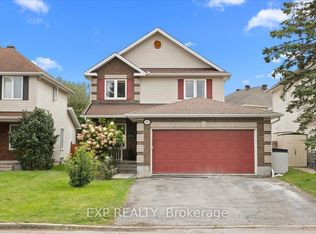
 - C$889,9005 bd4 ba-- sqft2039 Calico Cres, Ottawa, ON K4A 4L7For Sale
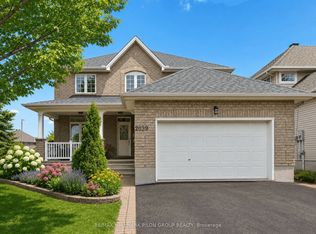 MLS ID #X13764898, RE/MAX HALLMARK PILON GROUP REALTY. TRREB
 - C$929,9005 bd4 ba-- sqft2158 Valenceville Cres, Ottawa, ON K4A 4K4For Sale
 MLS ID #X13758904, RE/MAX ABSOLUTE REALTY INC.. TRREB
 - C$1,049,0004 bd4 ba-- sqft2180 Brianna Way, Ottawa, ON K4A 4E3For Sale
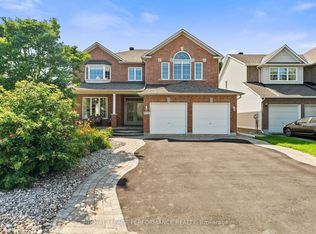 MLS ID #X13786874, ROYAL LEPAGE PERFORMANCE REALTY. TRREB
