Welcome to 871 Tewin Circle, a thoughtfully designed semi-detached home offering low-maintenance living in the sought-after adult lifestyle community of Cardinal Creek in Orléans.The main level features a bright open-concept layout with 9-foot ceilings, pot lights and rich hardwood flooring that adds warmth throughout. The kitchen stands out as a central gathering space, complete with an oversized island, granite countertops, stainless steel appliances and generous storage to keep everything organized. It flows seamlessly into the living and dining areas, creating an inviting space filled with natural light.At the front of the home, a versatile room offers the flexibility for a home office or quiet den. The primary bedroom provides a peaceful retreat with a walk-in closet and a well-appointed ensuite. The finished lower level extends your living space with a second bedroom, full bathroom, laundry room and a spacious recreation area ideal for guests or relaxed evenings. Ample storage adds everyday practicality. Outside, walk out from the living area to enjoy a private landscaped backyard perfect for morning coffee or summer evenings. Located minutes from Highway 174, the future LRT, Petrie Island, shopping and recreation, this home is also within walking distance to parks and the clubhouse featuring tennis, pickleball, basketball and winter skating. Residents enjoy exclusive access to the Cardinal Creek clubhouse, fostering a true sense of community. Residents enjoy exclusive access to the Bungalows of Cardinal Creek Community Centre, fostering a true sense of community. Annual association fee: $409.
For sale
C$874,900
871 Tewin Cir, Ottawa, ON K4A 1K1
2beds
3baths
Single Family Residence
Built in ----
3,491 Square Feet Lot
$-- Zestimate®
C$--/sqft
C$-- HOA
What's special
Bright open-concept layoutPot lightsRich hardwood flooringOversized islandGranite countertopsStainless steel appliancesGenerous storage
- 39 days |
- 9 |
- 0 |
Zillow last checked:
Listing updated:
Listed by:
ENGEL & VOLKERS OTTAWA
Source: TRREB,MLS®#: X13463256 Originating MLS®#: Ottawa Real Estate Board
Originating MLS®#: Ottawa Real Estate BoardFacts & features
Interior
Bedrooms & bathrooms
- Bedrooms: 2
- Bathrooms: 3
Primary bedroom
- Level: Main
- Dimensions: 4.83 x 3.63
Bedroom 2
- Level: Basement
- Dimensions: 3.81 x 3.25
Bathroom
- Level: Basement
- Dimensions: 2.69 x 2.29
Bathroom
- Level: Main
- Dimensions: 2.46 x 2.41
Other
- Level: Basement
- Dimensions: 3.96 x 2.06
Kitchen
- Level: Main
- Dimensions: 4.09 x 3.3
Laundry
- Level: Basement
- Dimensions: 2.11 x 1.78
Living room
- Level: Main
- Dimensions: 6.65 x 3.91
Other
- Level: Main
- Dimensions: 1.47 x 1.4
Recreation
- Level: Basement
- Dimensions: 5.13 x 3.84
Heating
- Forced Air, Gas
Cooling
- Central Air
Features
- Other
- Basement: Full,Finished
- Has fireplace: No
Interior area
- Living area range: 1100-1500 null
Video & virtual tour
Property
Parking
- Total spaces: 3
- Parking features: Garage
- Has garage: Yes
Features
- Pool features: None
Lot
- Size: 3,491 Square Feet
Details
- Parcel number: 145301097
Construction
Type & style
- Home type: SingleFamily
- Architectural style: Bungalow
- Property subtype: Single Family Residence
Materials
- Brick
- Foundation: Poured Concrete
- Roof: Asphalt Shingle
Utilities & green energy
- Sewer: Sewer
Community & HOA
Location
- Region: Ottawa
Financial & listing details
- Annual tax amount: C$4,859
- Date on market: 6/18/2026
ENGEL & VOLKERS OTTAWA
ENGEL & VOLKERS OTTAWA
By pressing Contact Agent, you agree that the real estate professional identified above may call/text you about your search, which may involve use of automated means and pre-recorded/artificial voices. You don't need to consent as a condition of buying any property, goods, or services. Message/data rates may apply. You also agree to our Terms of Use. Zillow does not endorse any real estate professionals. We may share information about your recent and future site activity with your agent to help them understand what you're looking for in a home.
Price history
Price history is unavailable.
Public tax history
Tax history is unavailable.
Climate risks
Neighborhood: Cumberland
Nearby schools
GreatSchools rating
No schools nearby
We couldn't find any schools near this home.
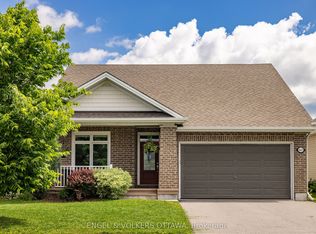
- C$999,9003 bd3 ba-- sqft865 Tewin Cir, Ottawa, ON K4A1K1For Sale
- C$1,395-- bd1 ba-- sqft1225 Old Montreal Rd UNIT 4, Ottawa, ON K4A3N6For Rent

- C$--2 bd1 ba-- sqft1223 Old Montreal Rd #B, Ottawa, ON K4A3N6Off Market
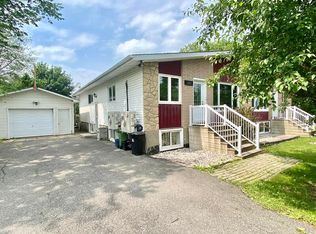
- C$--2 bd3 ba1.7k sqft781 Keinouche Pl, Ottawa, ON K4A5K3Off Market
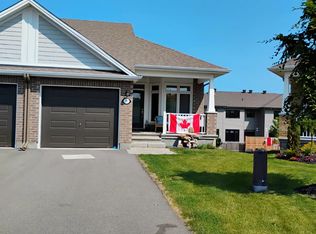
- C$1,049,0002 bd3 ba-- sqft780 Keinouche Pl, Ottawa, ON K4A5K3For Sale
- C$--3 bd3 ba-- sqft318 Mishawashkode St, Ottawa, ON K4A0Y8Off Market
- C$747,0003 bd3 ba-- sqft895 Antonio Farley St, Ottawa, ON K4A5K1For Sale
- C$--3 bd3 ba-- sqft303 Kanashtage Ter, Ottawa, ON K4A5K1Off Market
Similar homes
- C$999,9003 bd3 ba-- sqft865 Tewin Cir, Ottawa, ON K4A 1K1For SaleMLS ID #X13583904, ENGEL & VOLKERS OTTAWA. TRREB
- C$879,9004 bd4 ba-- sqft266 Trail Side Cir, Ottawa, ON K4A 5B1For Sale
 MLS ID #X13031174, REMAX YOUR COMMUNITY REALTY. TRREB
 - C$809,9003 bd3 ba-- sqft844 Swallowtail Cres N, Ottawa, ON K4A 4M5For Sale
 MLS ID #X13208504, ENGEL & VOLKERS OTTAWA. TRREB
 - C$999,9004 bd4 ba-- sqft563 Merkley Dr, Ottawa, ON K4A 1V9For Sale
 MLS ID #X13442658, ENGEL & VOLKERS OTTAWA. TRREB
 - C$899,9003 bd3 ba-- sqft655 Persimmon Way, Ottawa, ON K1W 0T2For SaleMLS ID #X13454904, ROYAL LEPAGE INTEGRITY REALTY. TRREB
- C$724,9003 bd3 ba-- sqft124 Mandalay St, Ottawa, ON K4A 1A6For SaleMLS ID #X13511546, RE/MAX HALLMARK PILON GROUP REALTY. TRREB
- C$714,9004 bd4 ba-- sqft1981 Orchardview Ave, Ottawa, ON K4A 3B8For SaleMLS ID #X13560730, REAL BROKER ONTARIO LTD.. TRREB
- C$779,9005 bd4 ba-- sqft142 Shallow Pond Pl E, Ottawa, ON K4A 5N9For SaleMLS ID #X13143678, ROYAL LEPAGE INTEGRITY REALTY. TRREB
- C$729,9003 bd3 ba-- sqft262 Hepatica Way, Ottawa, ON K4A 0Y9For SaleMLS ID #X13548494, ROYAL LEPAGE TEAM REALTY. TRREB
- C$645,0003 bd3 ba-- sqft2176 Winsome Ter, Ottawa, ON K4A 5N1For SaleMLS ID #X13601456, RE/MAX ABSOLUTE WALKER REALTY. TRREB
- C$629,9903 bd3 ba-- sqft310 Kanashtage Ter, Ottawa, ON K4A 5J9For SaleMLS ID #X13207782, ROYAL LEPAGE TEAM REALTY. TRREB
- C$699,0003 bd3 ba-- sqft6592 Windsong Ave, Ottawa, ON K1C 6M9For SaleMLS ID #X13462710, ENGEL & VOLKERS OTTAWA. TRREB
- C$819,9004 bd4 ba-- sqft358 Lamarche Ave, Ottawa, ON K1W 0N2For SaleMLS ID #X13450612, REAL BROKER ONTARIO LTD.. TRREB
- C$959,9003 bd4 ba-- sqft508 Yellow Birch St, Ottawa, ON K1W 0J3For SaleMLS ID #X13476148, ROYAL LEPAGE INTEGRITY REALTY. TRREB
- C$849,9005 bd2 ba-- sqft2265 Samuel Dr, Ottawa, ON K1G 3C3For SaleMLS ID #X13431000, ENGEL & VOLKERS OTTAWA. TRREB
- C$849,0004 bd3 ba-- sqft105 Danika St, Clarence Rockland, ON K0A 2A0For SaleMLS ID #X13527700, RE/MAX HALLMARK SAM MOUSSA REALTY. TRREB
- C$936,0004 bd3 ba-- sqft789 Fiddlehead St, Ottawa, ON K1T 0N2For SaleMLS ID #X13588438, ROYAL LEPAGE INTEGRITY REALTY. TRREB
- C$950,0003 bd3 ba-- sqft433 Dawson Ave, Ottawa, ON K1Z 5V5For SaleMLS ID #X13597412, ROYAL LEPAGE TEAM REALTY. TRREB
- C$799,9004 bd2 ba-- sqft2445 Alta Vista Dr, Ottawa, ON K1H 7M9For SaleMLS ID #X13581192, ENGEL & VOLKERS OTTAWA. TRREB
- C$899,9003 bd2 ba-- sqft25 Clegg St, Ottawa, ON K1S 0H5For SaleMLS ID #X13525272, COLDWELL BANKER FIRST OTTAWA REALTY. TRREB
