Welcome to Avalon living at its finest! This beautiful detached home combines style, comfort, and family-friendly living in one of Orleans' most sought-after communities. From the moment you step inside, you'll appreciate the spacious and inviting foyer-perfect for welcoming guests and making a memorable first impression. The bright, open-concept main floor is designed for modern living, featuring an abundance of natural light, elegant hardwood and ceramic flooring, and seamless flow between the living, dining, and kitchen areas. The heart of the home is the spacious kitchen with a generous eat-in area, ideal for busy mornings, family dinners, and entertaining friends. Overlooking the dining room and expansive living room, this space keeps everyone connected while offering plenty of room to gather. Upstairs, retreat to your impressive primary suite complete with a private ensuite bathroom and ample closet space. Two additional well-sized bedrooms and bathroom provide flexibility for a growing family, guests, or a home office. The finished lower level adds valuable living space and is ready for movie nights, a games room, home gym, or play area-all while maintaining excellent storage space for life's extras. Step outside and discover your own backyard retreat! Enjoy summer evenings under the large covered deck, let children and pets play safely within the PVC fenced yard, and take advantage of the storage shed and dedicated play area. It's the perfect outdoor setting for relaxing, entertaining, and creating lasting memories. Located in the heart of desirable Avalon, close to parks, schools, shopping, recreation, and everyday amenities, this move-in-ready gem offers the lifestyle you've been waiting for. Don't miss your opportunity to call it home!
For sale
C$729,900
262 Hepatica Way, Ottawa, ON K4A 0Y9
3beds
3baths
Single Family Residence
Built in ----
2,994 Square Feet Lot
$-- Zestimate®
C$--/sqft
C$-- HOA
What's special
Spacious and inviting foyerBright open-concept main floorAbundance of natural lightAmple closet spaceTwo additional well-sized bedroomsExcellent storage spaceLarge covered deck
- 3 hours |
- 5 |
- 0 |
Zillow last checked:
Listing updated:
Listed by:
ROYAL LEPAGE TEAM REALTY
Source: TRREB,MLS®#: X13548494 Originating MLS®#: Ottawa Real Estate Board
Originating MLS®#: Ottawa Real Estate BoardFacts & features
Interior
Bedrooms & bathrooms
- Bedrooms: 3
- Bathrooms: 3
Heating
- Forced Air, Gas
Cooling
- Central Air
Features
- Basement: Finished,Full
- Has fireplace: No
Interior area
- Living area range: 1500-2000 null
Video & virtual tour
Property
Parking
- Total spaces: 3
- Parking features: Tandem, Garage Door Opener
- Has garage: Yes
Features
- Stories: 2
- Patio & porch: Porch, Deck
- Pool features: None
Lot
- Size: 2,994 Square Feet
- Features: Level, Fenced Yard, Public Transit, School, Rec./Commun.Centre, Park, Rectangular Lot
- Topography: Level,Flat
Details
- Additional structures: Garden Shed, Fence - Full, Shed
- Parcel number: 145631093
- Other equipment: Air Exchanger
Construction
Type & style
- Home type: SingleFamily
- Property subtype: Single Family Residence
Materials
- Brick, Vinyl Siding
- Foundation: Poured Concrete
- Roof: Asphalt Shingle
Details
- Builder name: Minto Developments
Utilities & green energy
- Sewer: Sewer
Community & HOA
Location
- Region: Ottawa
Financial & listing details
- Annual tax amount: C$5,508
- Date on market: 7/10/2026
ROYAL LEPAGE TEAM REALTY
ROYAL LEPAGE TEAM REALTY
By pressing Contact Agent, you agree that the real estate professional identified above may call/text you about your search, which may involve use of automated means and pre-recorded/artificial voices. You don't need to consent as a condition of buying any property, goods, or services. Message/data rates may apply. You also agree to our Terms of Use. Zillow does not endorse any real estate professionals. We may share information about your recent and future site activity with your agent to help them understand what you're looking for in a home.
Price history
Price history is unavailable.
Public tax history
Tax history is unavailable.
Climate risks
Neighborhood: K4A
Nearby schools
GreatSchools rating
No schools nearby
We couldn't find any schools near this home.
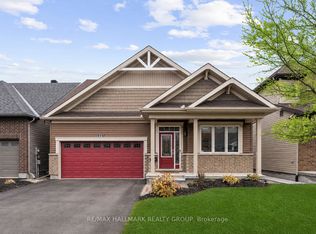
- C$819,9002 bd3 ba-- sqft321 Hepatica Way, Ottawa, ON K4A0Y9For Sale
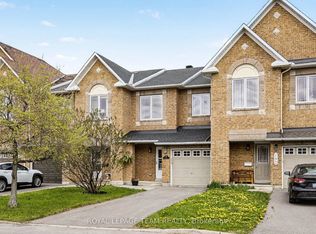
- C$575,0003 bd3 ba-- sqft159 Montmorency Way, Ottawa, ON K4A0J3For Sale
- C$--2 bd1 ba1.1k sqft2385 Tenth Line Rd #1465706, Ottawa, ON K4A3W6Off Market
- C$--2 bd1 ba1.1k sqft2385 Tenth Line Rd #1465703, Ottawa, ON K4A3W6Off Market
- C$--3 bd1 ba1.9k sqft2385 Tenth Line Rd #1465724, Ottawa, ON K4A3W6Off Market
- C$815,0003 bd4 ba-- sqft504 Des Genevriers St, Ottawa, ON K4A0Z2For Sale
- C$2,3002 bd2 ba-- sqft2370 Tenth Line Rd #201, Ottawa, ON K4A1C4For Rent
- C$624,9003 bd3 ba-- sqft132 Montmorency Way, Ottawa, ON K4A0J2For Sale
Similar homes
- C$815,0003 bd4 ba-- sqft504 Des Genevriers St, Ottawa, ON K4A 0Z2For Sale
 MLS ID #X13526516, RE/MAX ABSOLUTE WALKER REALTY. TRREB
 - C$819,9002 bd3 ba-- sqft321 Hepatica Way, Ottawa, ON K4A 0Y9For SaleMLS ID #X13227306, RE/MAX HALLMARK REALTY GROUP. TRREB
- C$779,9005 bd4 ba-- sqft142 Shallow Pond Pl E, Ottawa, ON K4A 5N9For Sale
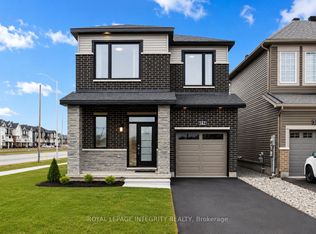 MLS ID #X13143678, ROYAL LEPAGE INTEGRITY REALTY. TRREB
 - C$769,9003 bd3 ba-- sqft6526 Tooney Dr, Ottawa, ON K1C 7G9For Sale
 MLS ID #X13492200, ROYAL LEPAGE TEAM REALTY. TRREB
 - C$724,9003 bd3 ba-- sqft2092 Legrand Cres, Ottawa, ON K1E 3T6For SaleMLS ID #X12894646, ROYAL LEPAGE INTEGRITY REALTY. TRREB
- C$679,9003 bd3 ba-- sqft355 Cornice St, Ottawa, ON K1W 0P8For SaleMLS ID #X13473414, ROYAL LEPAGE PERFORMANCE REALTY. TRREB
- C$614,9003 bd3 ba-- sqft233 Mountain Sorrel Way, Ottawa, ON K4A 1H3For SaleMLS ID #X13147706, ROYAL LEPAGE TEAM REALTY. TRREB
- C$499,9003 bd2 ba-- sqft2002 Petite Ln, Ottawa, ON K4A 3X3For SaleMLS ID #X13529914, ROYAL LEPAGE INTEGRITY REALTY. TRREB
- C$659,9003 bd3 ba-- sqft353 Cornice St, Ottawa, ON K1W 0P8For SaleMLS ID #X13485036, ROYAL LEPAGE INTEGRITY REALTY. TRREB
- C$678,0003 bd3 ba-- sqft2136 Bergamot Cir, Ottawa, ON K4A 4R4For SaleMLS ID #X13498536, ROYAL LEPAGE TEAM REALTY. TRREB
- C$724,9003 bd3 ba-- sqft1161 Diamond St, Clarence Rockland, ON K4K 0L9For SaleMLS ID #X13525666, ROYAL LEPAGE INTEGRITY REALTY. TRREB
- C$699,8883 bd3 ba-- sqft640 Bruxelles St, Russell, ON K0A 1W0For SaleMLS ID #X13544676, ROYAL LEPAGE PERFORMANCE REALTY. TRREB
- C$610,0003 bd3 ba-- sqft44 Gardenpost Ter, Ottawa, ON K4A 1G8For SaleMLS ID #X13437662, ROYAL LEPAGE PERFORMANCE REALTY. TRREB
- C$699,9003 bd3 ba-- sqft441 Sterling Ave, Clarence Rockland, ON K4K 0M5For SaleMLS ID #X13525710, ROYAL LEPAGE INTEGRITY REALTY. TRREB
- C$617,5003 bd3 ba-- sqft145 Gardenpost Ter, Ottawa, ON K4A 5G9For SaleMLS ID #X13031716, ROYAL LEPAGE INTEGRITY REALTY. TRREB
- C$674,9004 bd3 ba-- sqft129 Dorina Sarazin Cres, Clarence Rockland, ON K4K 0G6For SaleMLS ID #X13532906, ROYAL LEPAGE INTEGRITY REALTY. TRREB
- C$599,9003 bd3 ba-- sqft152 Gardenpost Ter, Ottawa, ON K4A 5G9For SaleMLS ID #X13115042, ROYAL LEPAGE INTEGRITY REALTY. TRREB
- C$869,9994 bd3 ba-- sqft504 Yellow Birch St, Ottawa, ON K1W 0J3For SaleMLS ID #X13055210, ROYAL LEPAGE PERFORMANCE REALTY. TRREB
- C$665,0003 bd3 ba-- sqft120 Kestrel St, Ottawa, ON K1T 0P8For SaleMLS ID #X13547480, ROYAL LEPAGE INTEGRITY REALTY. TRREB
- C$550,0003 bd2 ba-- sqft240 Soleil Ave, Ottawa, ON K4A 0V9For SaleMLS ID #X13454352, ROYAL LEPAGE INTEGRITY REALTY. TRREB
- Ontario
- Ottawa Division
- Ottawa
- K4A 0Y9
- 262 Hepatica Way
Nearby cities
Nearby neighborhoods
Nearby zip codes
Other Ottawa Topics
