A perfect example of turn-key WITH NO REAR NEIGHBOURS! Welcome to the 233 MOUNTAIN SORREL WAY HOME! This 2018 built Minto home located in the super in-demand sector of Avalon offers NO REAR NEIGHBOURS! This 3 bedroom 3 bath home is the perfect blend of comfort, style & functionality. Main floor features a welcoming foyer, luxury vinyl plank flooring & ceramic throughout, spacious dining room & living room. A modern Chef's kitchen proudly boasting quartz counters, stainless steel appliances & oversized island! 2nd floor showcases a primary suite bedroom with a large walk-in closet & ensuite bathroom. 2 generously sized bedrooms & full bath completes this 2nd floor. A large sized lower room with a perfect space for a family rec room, gym or theater room as well as offering lots of storage room & functional laundry area. A modern home that is freshly painted, along with 9 foot high ceilings on the main floor will surely wow you! Enjoy the fully fenced backyard loaded with privacy, great views and an oversized wood deck with gazebo! Minutes from parks and all amenities needed! This superbly well kept home has to be seen! OPEN HOUSE THIS SUNDAY, JULY 26, 2-4! EVERYONE IS WELCOME!
For sale
C$599,900
233 Mountain Sorrel Way, Ottawa, ON K4A 1H3
3beds
3baths
Townhouse
Built in ----
1,937 Square Feet Lot
$-- Zestimate®
C$--/sqft
C$-- HOA
What's special
Welcoming foyerQuartz countersStainless steel appliancesOversized islandPrimary suite bedroomLarge walk-in closetEnsuite bathroom
- 66 days |
- 18 |
- 1 |
Zillow last checked:
Listing updated:
Listed by:
ROYAL LEPAGE TEAM REALTY
Source: TRREB,MLS®#: X13147706 Originating MLS®#: Ottawa Real Estate Board
Originating MLS®#: Ottawa Real Estate BoardFacts & features
Interior
Bedrooms & bathrooms
- Bedrooms: 3
- Bathrooms: 3
Primary bedroom
- Level: Second
- Dimensions: 5.16 x 4.17
Bedroom
- Level: Second
- Dimensions: 3.1 x 3.07
Bedroom
- Level: Second
- Dimensions: 3.99 x 2.77
Dining room
- Level: Main
- Dimensions: 3.15 x 3.3
Kitchen
- Level: Main
- Dimensions: 3.96 x 2.57
Living room
- Level: Main
- Dimensions: 5.16 x 3.45
Recreation
- Level: Basement
- Dimensions: 5.94 x 4.04
Heating
- Forced Air, Gas
Cooling
- Central Air
Appliances
- Included: Instant Hot Water
Features
- None, Storage
- Basement: Finished
- Has fireplace: No
Interior area
- Living area range: 1100-1500 null
Video & virtual tour
Property
Parking
- Total spaces: 2
- Parking features: Garage Door Opener
- Has garage: Yes
Features
- Stories: 2
- Pool features: None
Lot
- Size: 1,937 Square Feet
- Features: Fenced Yard, Public Transit
Details
- Parcel number: 145632803
Construction
Type & style
- Home type: Townhouse
- Property subtype: Townhouse
Materials
- Brick, Vinyl Siding
- Foundation: Poured Concrete
- Roof: Shingle
Utilities & green energy
- Sewer: Sewer
Community & HOA
Location
- Region: Ottawa
Financial & listing details
- Annual tax amount: C$4,478
- Date on market: 5/20/2026
ROYAL LEPAGE TEAM REALTY
ROYAL LEPAGE TEAM REALTY
By pressing Contact Agent, you agree that the real estate professional identified above may call/text you about your search, which may involve use of automated means and pre-recorded/artificial voices. You don't need to consent as a condition of buying any property, goods, or services. Message/data rates may apply. You also agree to our Terms of Use. Zillow does not endorse any real estate professionals. We may share information about your recent and future site activity with your agent to help them understand what you're looking for in a home.
Price history
Price history is unavailable.
Public tax history
Tax history is unavailable.
Climate risks
Neighborhood: K4A
Nearby schools
GreatSchools rating
No schools nearby
We couldn't find any schools near this home.
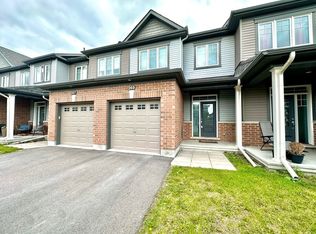
- C$--3 bd3 ba-- sqft269 Mountain Sorrel Way, Ottawa, ON K4A1H5Off Market
- C$--3 bd4 ba-- sqft835 June Grass St, Ottawa, ON K4A1H4Off Market

- C$--3 bd4 ba1.8k sqft545 Hyssop St #545, Ottawa, ON K4A1B9Off Market
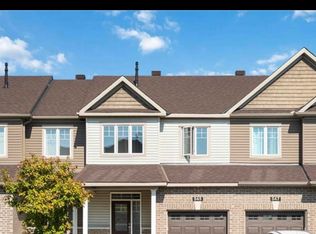
- C$750,0002 bd3 ba-- sqft346 Farincourt Cres, Ottawa, ON K4A0M6For Sale
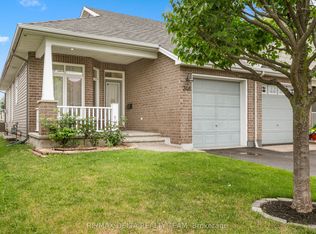
- C$655,0003 bd3 ba-- sqft236 Yellowcress Way, Ottawa, ON K4A1C3For Sale
- C$1,299,9006 bd5 ba-- sqft607 Jerome Jodoin Dr, Ottawa, ON K4A1L1For Sale
- C$--3 bd3 ba-- sqft511 Strasbourg St #1A, Ottawa, ON K4A0M7Off Market
- C$675,0003 bd3 ba-- sqft520 Rochefort Cir, Ottawa, ON K4A0M8For Sale
Similar homes
- C$549,9003 bd3 ba-- sqft159 Montmorency Way, Ottawa, ON K4A 0J3For Sale
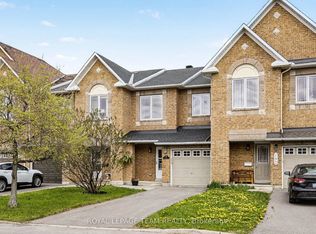 MLS ID #X13552184, ROYAL LEPAGE TEAM REALTY. TRREB
 - C$614,9003 bd3 ba-- sqft1433 Comfrey Cres, Ottawa, ON K4A 0L8For Sale
 MLS ID #X13571750, ROYAL LEPAGE INTEGRITY REALTY. TRREB
 - C$645,0003 bd3 ba-- sqft2176 Winsome Ter, Ottawa, ON K4A 5N1For Sale
 MLS ID #X13601456, RE/MAX ABSOLUTE WALKER REALTY. TRREB
 - C$599,9003 bd3 ba-- sqft673 Spring Valley Dr, Ottawa, ON K1W 0C7For Sale
 MLS ID #X13555446, RE/MAX HALLMARK PILON GROUP REALTY. TRREB
 - C$659,9003 bd3 ba-- sqft3160 Alpenstock Ave, Ottawa, ON K1W 0W1For SaleMLS ID #X13514826, RE/MAX HALLMARK REALTY GROUP. TRREB
- C$659,9003 bd3 ba-- sqft353 Cornice St, Ottawa, ON K1W 0P8For SaleMLS ID #X13485036, ROYAL LEPAGE INTEGRITY REALTY. TRREB
- C$634,9003 bd3 ba-- sqft369 Rolling Meadow Cres, Ottawa, ON K1W 0A9For SaleMLS ID #X13187578, RE/MAX HALLMARK REALTY GROUP. TRREB
- C$629,9003 bd3 ba-- sqft236 Trailsedge Way, Ottawa, ON K1W 0E8For SaleMLS ID #X13160910, RE/MAX HALLMARK REALTY GROUP. TRREB
- C$679,9004 bd4 ba-- sqft2195 Winsome Ter, Ottawa, ON K4A 5M9For SaleCentury 21 Canada
- C$525,0002 bd2 ba-- sqft663 Trigoria Cres, Ottawa, ON K4A 1B1For SaleMLS ID #X13418900, ROYAL LEPAGE PERFORMANCE REALTY. TRREB
- C$550,0002 bd3 ba-- sqft70 Cordage St, Ottawa, ON K4A 5K7For SaleMLS ID #X13470210, ROYAL LEPAGE TEAM REALTY. TRREB
- C$550,0003 bd2 ba-- sqft240 Soleil Ave, Ottawa, ON K4A 0V9For SaleMLS ID #X13454352, ROYAL LEPAGE INTEGRITY REALTY. TRREB
- C$569,9003 bd2 ba-- sqft1493 Lynx Cres, Ottawa, ON K4A 3Y9For SaleMLS ID #X13163198, POWER MARKETING REAL ESTATE INC.. TRREB
- C$644,5003 bd3 ba-- sqft450 Sultan St, Ottawa, ON K4A 0K2For SaleMLS ID #X13537924, RE/MAX HALLMARK REALTY GROUP. TRREB
- C$629,9903 bd3 ba-- sqft310 Kanashtage Ter, Ottawa, ON K4A 5J9For SaleMLS ID #X13207782, ROYAL LEPAGE TEAM REALTY. TRREB
- C$574,9004 bd3 ba-- sqft92 Inverkip Ave, Ottawa, ON K1T 4B9For SaleMLS ID #X13605226, ROYAL LEPAGE INTEGRITY REALTY. TRREB
- C$525,0002 bd2 ba-- sqft607 Prominence Way, Ottawa, ON K4A 5K8For SaleMLS ID #X13464556, RE/MAX DELTA REALTY TEAM. TRREB
- C$525,0003 bd2 ba-- sqft212 Provender Ave, Ottawa, ON K1K 4N7For SaleMLS ID #X13585942, ROYAL LEPAGE TEAM REALTY. TRREB
- C$674,9003 bd3 ba-- sqft369 Broadridge Cres, Ottawa, ON K1W 0M1For SaleMLS ID #X13428376, RE/MAX HALLMARK REALTY GROUP. TRREB
- C$724,9003 bd3 ba-- sqft124 Mandalay St, Ottawa, ON K4A 1A6For SaleMLS ID #X13511546, RE/MAX HALLMARK PILON GROUP REALTY. TRREB
