Simply the Best! Beautiful, spacious and bright 3-bedroom, 2-bathroom home in excellent location! Elementary and high schools, shopping plazas, parks and all amenities are within walking distance! This great property offers you an open concept kitchen with loads of cabinets/storage space, good size and sun-filled living room and dining room, great main bedroom with wall of closets, finished lower level with the family room and utility room and more! Large fenced backyard with no rear neighbors! Make sure you see this property today!
For sale
C$569,900
1493 Lynx Cres, Ottawa, ON K4A 3Y9
3beds
2baths
Townhouse
Built in ----
2,096 Square Feet Lot
$-- Zestimate®
C$--/sqft
C$-- HOA
What's special
- 63 days |
- 2 |
- 0 |
Zillow last checked:
Listing updated:
Listed by:
POWER MARKETING REAL ESTATE INC.
Source: TRREB,MLS®#: X13163198 Originating MLS®#: Ottawa Real Estate Board
Originating MLS®#: Ottawa Real Estate BoardFacts & features
Interior
Bedrooms & bathrooms
- Bedrooms: 3
- Bathrooms: 2
Primary bedroom
- Level: Second
- Dimensions: 4.64 x 3.27
Bedroom 2
- Level: Second
- Dimensions: 3.17 x 2.81
Bedroom 3
- Level: Second
- Dimensions: 2.96 x 2.37
Bathroom
- Level: Main
- Dimensions: 1.61 x 1.04
Bathroom
- Level: Second
- Dimensions: 2.4 x 1.92
Dining room
- Level: Main
- Dimensions: 3.3 x 2.54
Family room
- Level: Basement
- Dimensions: 5.21 x 4.09
Kitchen
- Level: Main
- Dimensions: 4.42 x 2.68
Living room
- Level: Main
- Dimensions: 4.26 x 3.33
Utility room
- Level: Basement
- Dimensions: 5.22 x 3.56
Workshop
- Level: Basement
- Dimensions: 2.9 x 2.38
Heating
- Forced Air, Gas
Cooling
- Central Air
Appliances
- Included: Water Heater Owned
Features
- Storage, Workbench
- Basement: Finished
- Has fireplace: Yes
Interior area
- Living area range: 700-1100 null
Video & virtual tour
Property
Parking
- Total spaces: 3
- Parking features: Garage Door Opener
- Has garage: Yes
Features
- Stories: 2
- Pool features: None
Lot
- Size: 2,096 Square Feet
Details
- Parcel number: 145311369
Construction
Type & style
- Home type: Townhouse
- Property subtype: Townhouse
Materials
- Brick, Vinyl Siding
- Foundation: Concrete
- Roof: Shingle
Utilities & green energy
- Sewer: Sewer
Community & HOA
Location
- Region: Ottawa
Financial & listing details
- Annual tax amount: C$3,310
- Date on market: 5/22/2026
POWER MARKETING REAL ESTATE INC.
POWER MARKETING REAL ESTATE INC.
By pressing Contact Agent, you agree that the real estate professional identified above may call/text you about your search, which may involve use of automated means and pre-recorded/artificial voices. You don't need to consent as a condition of buying any property, goods, or services. Message/data rates may apply. You also agree to our Terms of Use. Zillow does not endorse any real estate professionals. We may share information about your recent and future site activity with your agent to help them understand what you're looking for in a home.
Price history
Price history is unavailable.
Public tax history
Tax history is unavailable.
Climate risks
Neighborhood: K4A
Nearby schools
GreatSchools rating
No schools nearby
We couldn't find any schools near this home.
- C$--3 bd2 ba-- sqft1473 Lynx Cres, Ottawa, ON K4A3Z1Off Market

- C$--3 bd2 ba1.6k sqft1453 Lynx Cres, Ottawa, ON K4A3Z1Off Market

- C$--2 bd2 ba-- sqft1065 Tempo St, Ottawa, ON K4A3Y8Off Market
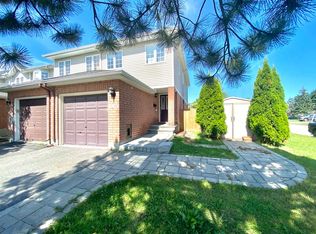
- C$1,8502 bd1 ba-- sqft685 Everlasting Cres #B, Ottawa, ON K4A0K4For Rent

- C$644,5003 bd3 ba-- sqft450 Sultan St, Ottawa, ON K4A0K2For Sale
- C$444,9003 bd2 ba-- sqft956 Cookshire Cres #54, Ottawa, ON K4A3K3For Sale
- C$1,549,9005 bd5 ba-- sqft1783 Heatherstone Cres, Ottawa, ON K4A4P3For Sale
- C$--2 bd1 ba1.2k sqft966 Sheenboro Cres, Ottawa, ON K4A3M7Off Market
Similar homes
- C$579,0003 bd3 ba-- sqft1403 Beaucourt Pl, Ottawa, ON K4A 1W3For Sale
 MLS ID #X13576290, ROYAL LEPAGE PERFORMANCE REALTY. TRREB
 - C$574,9003 bd3 ba-- sqft2032 Dorima St, Ottawa, ON K4A 3J7For Sale
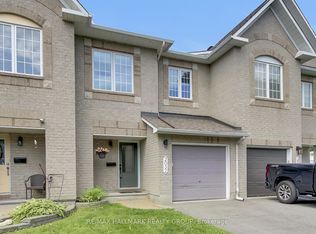 MLS ID #X13545166, RE/MAX HALLMARK REALTY GROUP. TRREB
 - C$644,5003 bd3 ba-- sqft450 Sultan St, Ottawa, ON K4A 0K2For Sale
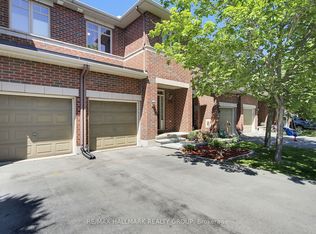 MLS ID #X13537924, RE/MAX HALLMARK REALTY GROUP. TRREB
 - C$619,0004 bd4 ba-- sqft1654 Varennes Blvd, Ottawa, ON K4A 4B2For Sale
 MLS ID #X13420008, POWER MARKETING REAL ESTATE INC.. TRREB
 - C$594,9004 bd3 ba-- sqft897 Paradise Cres, Ottawa, ON K4A 3S5For SaleMLS ID #X13004130, ROYAL LEPAGE PERFORMANCE REALTY. TRREB
- C$522,2503 bd2 ba-- sqft1791 Lamoureux Dr, Ottawa, ON K1E 2H3For SaleMLS ID #X13582086, RE/MAX HALLMARK REALTY GROUP. TRREB
- C$614,9003 bd3 ba-- sqft1433 Comfrey Cres, Ottawa, ON K4A 0L8For SaleMLS ID #X13571750, ROYAL LEPAGE INTEGRITY REALTY. TRREB
- C$549,9003 bd3 ba-- sqft159 Montmorency Way, Ottawa, ON K4A 0J3For SaleMLS ID #X13552184, ROYAL LEPAGE TEAM REALTY. TRREB
- C$534,0003 bd2 ba-- sqft1189 Lichen Ave, Ottawa, ON K4A 4A6For SaleMLS ID #X12889134, FIRST CHOICE REALTY ONTARIO LTD.. TRREB
- C$550,0003 bd2 ba-- sqft240 Soleil Ave, Ottawa, ON K4A 0V9For SaleMLS ID #X13454352, ROYAL LEPAGE INTEGRITY REALTY. TRREB
- C$699,0004 bd4 ba-- sqft171 Lerta Way, Ottawa, ON K4A 0W5For SaleMLS ID #X13591748, POWER MARKETING REAL ESTATE INC.. TRREB
- C$574,9004 bd3 ba-- sqft92 Inverkip Ave, Ottawa, ON K1T 4B9For SaleMLS ID #X13605226, ROYAL LEPAGE INTEGRITY REALTY. TRREB
- C$539,9003 bd3 ba-- sqft5953 Pineglade Cres, Ottawa, ON K1W 1G9For SaleMLS ID #X13282270, ROYAL LEPAGE TEAM REALTY. TRREB
- C$624,9003 bd3 ba-- sqft132 Montmorency Way, Ottawa, ON K4A 0J2For SaleMLS ID #X13465320, REMAX BOARDWALK REALTY. TRREB
- C$599,9003 bd3 ba-- sqft673 Spring Valley Dr, Ottawa, ON K1W 0C7For SaleMLS ID #X13555446, RE/MAX HALLMARK PILON GROUP REALTY. TRREB
- C$530,0003 bd2 ba-- sqft1446 Deavy Way, Ottawa, ON K1E 2W8For SaleMLS ID #X13488110, RE/MAX HALLMARK REALTY GROUP. TRREB
- C$499,9004 bd2 ba-- sqft1900 Marquis Ave #48, Ottawa, ON K1J 8J2For SaleMLS ID #X13585094, RE/MAX HALLMARK REALTY GROUP. TRREB
- C$634,9003 bd3 ba-- sqft369 Rolling Meadow Cres, Ottawa, ON K1W 0A9For SaleMLS ID #X13187578, RE/MAX HALLMARK REALTY GROUP. TRREB
- C$559,0003 bd3 ba-- sqft2 Wittingham Dr, Ottawa, ON K2G 6H1For SaleMLS ID #X13591640, ROYAL LEPAGE TEAM REALTY. TRREB
- C$539,9003 bd2 ba-- sqft1810 Simard Dr, Ottawa, ON K1C 2P8For SaleMLS ID #X13494972, CENTURY 21 ACTION POWER TEAM LTD.. TRREB
