Lovingly maintained 3-bedroom semi-detached home in a fantastic Orleans location close to shopping, transit, and all amenities. This inviting property features hardwood floors in the combination living and dining rooms. Updated eat-in kitchen with tons of cupboards and ample counter space. Primary with walk-in closet, a separate vanity with sink, plus cheater ensuite. 2 other generously sized bedrooms. Finished lower-level rec room offers additional living space perfect for relaxing, entertaining, or working from home. Patio door leads to a cozy deck and private fenced yard. A wonderful opportunity in a convenient, sought-after Chateauneuf neighbourhood!
For sale
C$539,900
1810 Simard Dr, Ottawa, ON K1C 2P8
3beds
2baths
Single Family Residence
Built in ----
3,370 Square Feet Lot
$-- Zestimate®
C$--/sqft
C$-- HOA
What's special
Primary with walk-in closetSeparate vanity with sinkCheater ensuitePrivate fenced yard
- 25 days |
- 72 |
- 2 |
Zillow last checked:
Listing updated:
Listed by:
CENTURY 21 ACTION POWER TEAM LTD.
Source: TRREB,MLS®#: X13494972 Originating MLS®#: Ottawa Real Estate Board
Originating MLS®#: Ottawa Real Estate BoardFacts & features
Interior
Bedrooms & bathrooms
- Bedrooms: 3
- Bathrooms: 2
Primary bedroom
- Level: Second
- Dimensions: 4.82 x 2.95
Bedroom 2
- Level: Second
- Dimensions: 3.61 x 3.16
Bedroom 3
- Level: Second
- Dimensions: 3.7 x 2.72
Bathroom
- Level: Main
- Dimensions: 1.65 x 1.31
Bathroom
- Level: Second
- Dimensions: 3.63 x 2.97
Dining room
- Level: Main
- Dimensions: 3.04 x 2.99
Foyer
- Level: Main
- Dimensions: 0 x 0
Kitchen
- Level: Main
- Dimensions: 3.51 x 2.99
Laundry
- Level: Lower
- Dimensions: 3.2 x 2.25
Living room
- Level: Main
- Dimensions: 6.26 x 2.99
Recreation
- Level: Lower
- Dimensions: 6.48 x 6.33
Utility room
- Level: Lower
- Dimensions: 3.94 x 3.57
Heating
- Forced Air, Gas
Cooling
- Central Air
Features
- None
- Basement: Finished
- Has fireplace: No
Interior area
- Living area range: 1100-1500 null
Video & virtual tour
Property
Parking
- Total spaces: 4
- Parking features: Garage
- Has garage: Yes
Features
- Stories: 2
- Pool features: None
Lot
- Size: 3,370 Square Feet
Details
- Parcel number: 044070017
Construction
Type & style
- Home type: SingleFamily
- Property subtype: Single Family Residence
Materials
- Brick, Vinyl Siding
- Foundation: Concrete
- Roof: Asphalt Shingle
Utilities & green energy
- Sewer: Sewer
Community & HOA
Location
- Region: Ottawa
Financial & listing details
- Annual tax amount: C$3,532
- Date on market: 6/26/2026
CENTURY 21 ACTION POWER TEAM LTD.
CENTURY 21 ACTION POWER TEAM LTD.
By pressing Contact Agent, you agree that the real estate professional identified above may call/text you about your search, which may involve use of automated means and pre-recorded/artificial voices. You don't need to consent as a condition of buying any property, goods, or services. Message/data rates may apply. You also agree to our Terms of Use. Zillow does not endorse any real estate professionals. We may share information about your recent and future site activity with your agent to help them understand what you're looking for in a home.
Price history
Price history is unavailable.
Public tax history
Tax history is unavailable.
Climate risks
Neighborhood: Orléans
Nearby schools
GreatSchools rating
No schools nearby
We couldn't find any schools near this home.
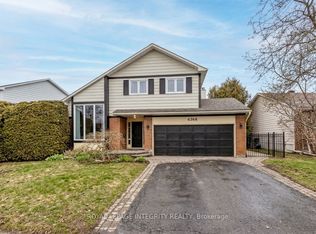
- C$725,0004 bd3 ba-- sqft6368 Viseneau Dr, Ottawa, ON K1C2J2For Sale

- C$--3 bd2 ba2k sqft1821 Brousseau Cres, Ottawa, ON K1C2Y5Off Market
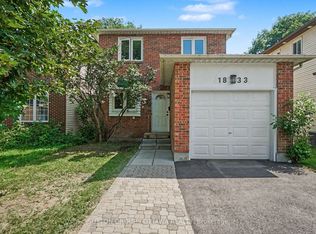
- C$579,0002 bd3 ba-- sqft1833 Brousseau Cres, Ottawa, ON K1C2Y5For Sale
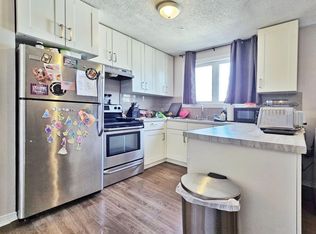
- C$--3 bd1 ba-- sqft2117 Boyer Rd, Ottawa, ON K1C1R5Off Market
- C$--3 bd1 ba-- sqft2115 Boyer Rd, Ottawa, ON K1C1R5Off Market
- C$675,0003 bd3 ba-- sqft6343 Mattice Ave, Ottawa, ON K1C2G1For Sale
- C$--3 bd1 ba1.8k sqft1834 Duclos Ave, Ottawa, ON K1C5G5Off Market
- C$699,9004 bd4 ba-- sqft6383 Larmond Ave, Ottawa, ON K1C2J9For Sale
Similar homes
- C$625,0003 bd2 ba-- sqft1497 Blackheath St, Ottawa, ON K1E 1K6For Sale
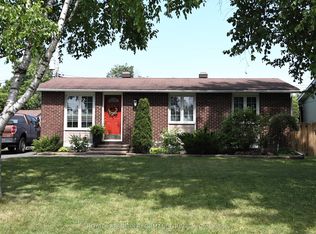 MLS ID #X13586924, ROYAL LEPAGE PERFORMANCE REALTY. TRREB
 - C$522,2503 bd2 ba-- sqft1791 Lamoureux Dr, Ottawa, ON K1E 2H3For Sale
 MLS ID #X13582086, RE/MAX HALLMARK REALTY GROUP. TRREB
 - C$650,0004 bd4 ba-- sqft5962 Pineglade Cres, Ottawa, ON K1W 1G7For Sale
 MLS ID #X13581672, RANGOLI CITYWIDE REALTY INC. TRREB
 - C$569,9003 bd2 ba-- sqft776 Vinette Cres, Ottawa, ON K1E 1W9For Sale
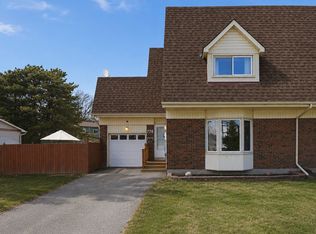 MLS ID #X13544368, ROYAL LEPAGE INTEGRITY REALTY. TRREB
 - C$639,9003 bd2 ba-- sqft6398 Glen Knolls Dr, Ottawa, ON K1C 2X2For SaleMLS ID #X13548382, RE/MAX HALLMARK REALTY GROUP. TRREB
- C$674,9003 bd3 ba-- sqft1809 Chopin Pl, Ottawa, ON K1C 5G1For SaleMLS ID #X12824830, POWER MARKETING REAL ESTATE INC.. TRREB
- C$564,9003 bd3 ba-- sqft5953 Pineglade Cres, Ottawa, ON K1W 1G9For SaleMLS ID #X13282270, ROYAL LEPAGE TEAM REALTY. TRREB
- C$749,9004 bd3 ba-- sqft6451 Viseneau Dr, Ottawa, ON K1C 5H1For SaleMLS ID #X13532486, POWER MARKETING REAL ESTATE INC.. TRREB
- C$499,9004 bd2 ba-- sqft1900 Marquis Ave #48, Ottawa, ON K1J 8J2For SaleMLS ID #X13585094, RE/MAX HALLMARK REALTY GROUP. TRREB
- C$639,0003 bd2 ba-- sqft1550 Bourcier Dr, Ottawa, ON K1E 3J2For SaleMLS ID #X13511364, ROYAL LEPAGE PERFORMANCE REALTY. TRREB
- C$774,9004 bd3 ba-- sqft1689 Boisbriand Cres, Ottawa, ON K1C 4V6For SaleMLS ID #X13444422, ROYAL LEPAGE PERFORMANCE REALTY. TRREB
- C$659,9003 bd3 ba-- sqft2104 Liska St, Ottawa, ON K4A 4J6For SaleMLS ID #X13495908, ROYAL LEPAGE PERFORMANCE REALTY. TRREB
- C$534,0003 bd2 ba-- sqft1189 Lichen Ave, Ottawa, ON K4A 4A6For SaleMLS ID #X12889134, FIRST CHOICE REALTY ONTARIO LTD.. TRREB
- C$724,9004 bd3 ba-- sqft6126 Vineyard Dr, Ottawa, ON K1C 2N6For SaleMLS ID #X13543332, RE/MAX HALLMARK EXCELLENCE GROUP REALTY. TRREB
- C$725,0003 bd4 ba-- sqft1546 Meadowfield Pl, Ottawa, ON K1C 5V9For SaleMLS ID #X13438122, RE/MAX ABSOLUTE WALKER REALTY. TRREB
- C$669,9003 bd3 ba-- sqft270 McEachern Cres, Ottawa, ON K1E 3K5For SaleMLS ID #X13439088, RE/MAX HALLMARK REALTY GROUP. TRREB
- C$479,8004 bd2 ba-- sqft2111 Montreal Rd #76, Ottawa, ON K1J 8M8For SaleMLS ID #X13566134, POWER MARKETING REAL ESTATE INC.. TRREB
- C$459,0003 bd2 ba-- sqft1793 Axminster Ct #34, Ottawa, ON K1C 1Z5For SaleMLS ID #X13496856, FIRST CHOICE REALTY ONTARIO LTD.. TRREB
- C$750,0003 bd3 ba-- sqft2056 Wildflower Dr, Ottawa, ON K1E 3R3For SaleMLS ID #X13104720, RE/MAX HALLMARK REALTY GROUP. TRREB
- C$569,9003 bd2 ba-- sqft1493 Lynx Cres, Ottawa, ON K4A 3Y9For SaleMLS ID #X13163198, POWER MARKETING REAL ESTATE INC.. TRREB
